
Grant McDOWELL
EXP Realty LLC
(864) 572-7427
170 Total Sales
12 in Greer
$206K - $735K Price Range
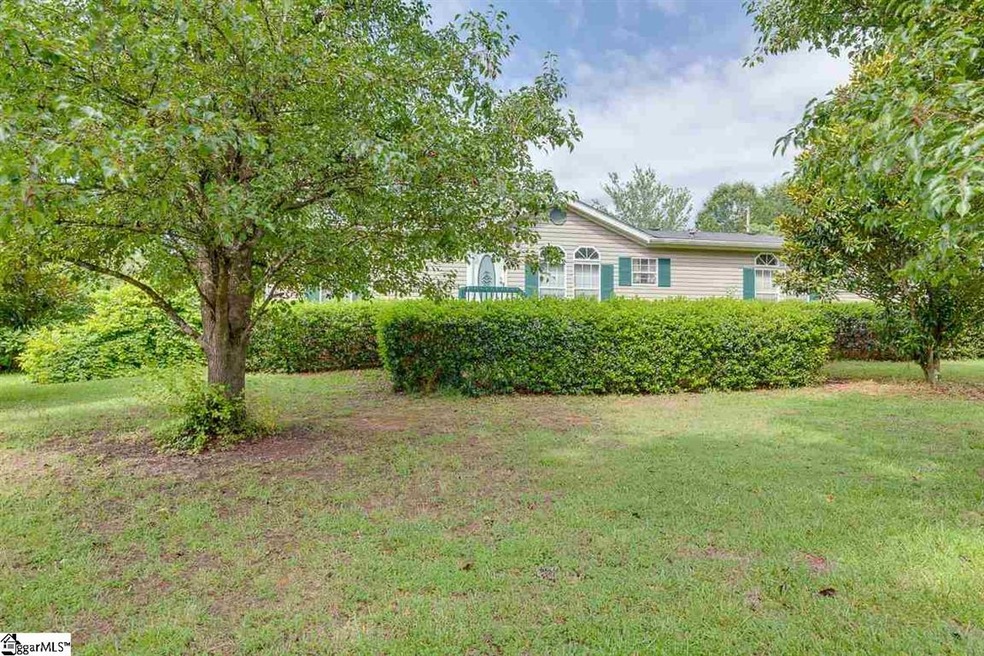

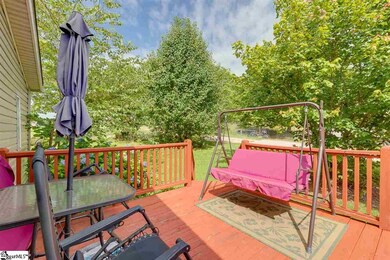
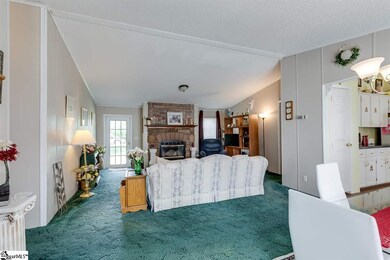
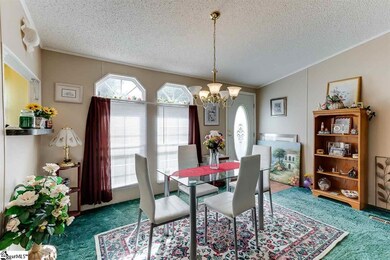
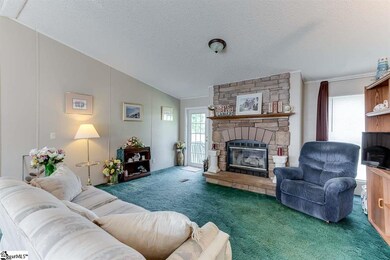
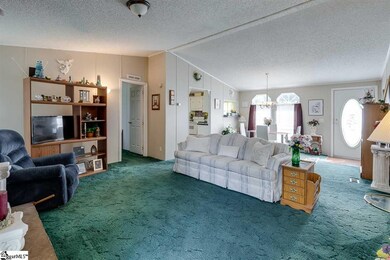
Welcome home! This fabulous 3BR/2 full bath home has been completely detitled and seller has all paperwork ready for your financing. Upon entering the home you are greeted with a large living room and dining room combination that is complete with vaulted ceiling and stone fireplace. Continue into the large kitchen with an abundance of cabinet space and plenty of room for your breakfast room table. Off of the kitchen you will find a separate den with exterior door leading to a generous deck area perfect for grilling or just enjoying a summer breeze. This home also features a split floor plan. The master bedroom and the attached master bathroom features separate shower, large garden tub and double sink vanity. Two other bedrooms and full bathroom complete the inside of this home. Continue out to the backyard to enjoy fresh fruit from your own grapevine and fig tree. Seller is willing to help buyer with closing costs.
Last Agent to Sell the Property
Bluefield Realty Group License #107143 Listed on: 06/26/2020
We collect this data history from publicly available records. To have your information removed, we recommend requesting removal directly through your county’s website.
Grant McDOWELL
EXP Realty LLC
(864) 572-7427
170 Total Sales
12 in Greer
$206K - $735K Price Range
Joey McCormick
Re/Max Realty Professionals
(864) 400-2239
175 Total Sales
21 in Greer
$206K - $910K Price Range
Tara Berry
EXP Realty LLC
(864) 477-2173
59 Total Sales
15 in Greer
$215K - $730K Price Range
Rebekah Wendlek
Real Broker Gvl, LLC
(858) 289-0125
48 Total Sales
2 in Greer
$350K - $550K Price Range
Jody Cann
Cann Realty, LLC
(864) 532-5435
350 Total Sales
5 in Greer
$245K - $2.7M Price Range
Wanda Durham
Solid Ground Properties
(864) 477-5506
82 Total Sales
2 in Greer
$305K - $456K Price Range
We collect this data history from publicly available records. To have your information removed, we recommend requesting removal directly through your county’s website.
| Date | Buyer | Sale Price | Title Company |
|---|---|---|---|
| $124,000 | None Available | ||
| Rushing Melody | $47,100 | -- | |
| Secretary Of Housing & Urban Development | -- | -- | |
| Flagstar Bank Fsb | $2,500 | -- | |
| Lasalle Bank National | $500 | -- | |
| Fouts Sam | $21,500 | -- |
We collect this data history from publicly available records. To have your information removed, we recommend requesting removal directly through your county’s website.
| Date | Status | Borrower | Loan Amount |
|---|---|---|---|
| Previous Owner | $77,140 | ||
| Previous Owner | Pitts John | $55,998 |
We collect this data history from publicly available records. To have your information removed, we recommend requesting removal directly through your county’s website.
| Date | Event | Price | List to Sale | Price per Sq Ft |
|---|---|---|---|---|
| 09/24/2020 09/24/20 | Sold | $124,000 | -4.2% | $78 / Sq Ft |
| 08/14/2020 08/14/20 | Price Changed | $129,400 | -43.7% | $81 / Sq Ft |
| 06/26/2020 06/26/20 | For Sale | $229,900 | -- | $144 / Sq Ft |
We collect this data history from publicly available records. To have your information removed, we recommend requesting removal directly through your county’s website.
| Year | Tax Paid | Tax Assessment Tax Assessment Total Assessment is a certain percentage of the fair market value that is determined by local assessors to be the total taxable value of land and additions on the property. | Land | Improvement |
|---|---|---|---|---|
| 2025 | $821 | $5,430 | $600 | $4,830 |
| 2024 | $821 | $4,720 | $700 | $4,020 |
| 2023 | $790 | $4,720 | $700 | $4,020 |
| 2022 | $737 | $4,720 | $700 | $4,020 |
| 2021 | $2,097 | $7,080 | $1,050 | $6,030 |
| 2020 | $32 | $2,110 | $600 | $1,510 |
| 2019 | $32 | $2,110 | $600 | $1,510 |
| 2018 | $32 | $2,110 | $600 | $1,510 |
| 2017 | $32 | $2,110 | $600 | $1,510 |
| 2016 | $16 | $52,870 | $15,000 | $37,870 |
| 2015 | $16 | $52,870 | $15,000 | $37,870 |
| 2014 | $1,000 | $58,080 | $19,500 | $38,580 |
Seller's Agent in 2020
Kimberly Stoddard
Bluefield Realty Group
(864) 918-1790
66 Total Sales
Buyer's Agent in 2020
Kelly Gay
Giving Tree Realty
(828) 899-0706
44 Total Sales
Source: Greater Greenville Association of REALTORS®
MLS Number: 1421261
Disclaimer: Certain information contained herein is derived from information provided by parties other than Homes.com. All information provided is deemed reliable, but is not guaranteed to be accurate and should be independently verified.
IDX information is provided exclusively for personal, non-commercial use, and may not be used for any purpose other than to identify prospective properties consumers may be interested in purchasing. Information is deemed reliable but not guaranteed.
Ask me questions while you tour the home.