
Brian Gearhart
Responds Quickly
Benson & Mangold, LLC
(667) 243-8199
301 Total Sales
7 in Trappe
$279K - $2.4M Price Range
Estimated Value: $1,454,553
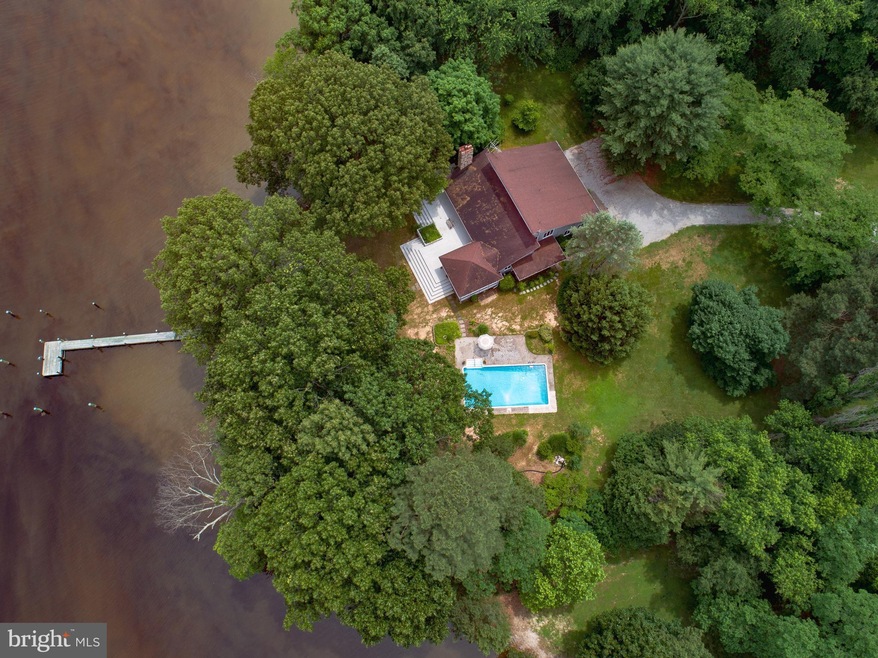
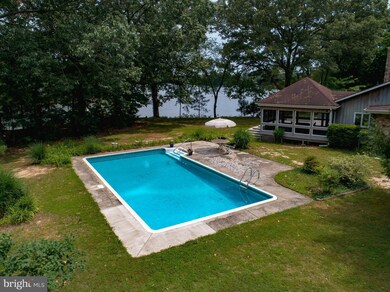
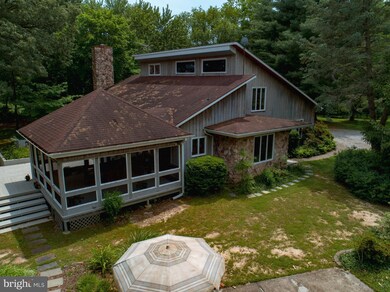
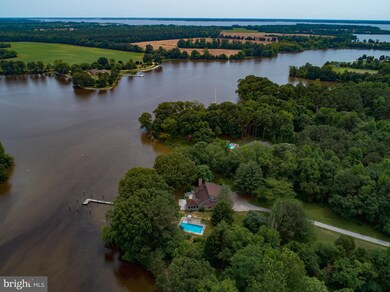
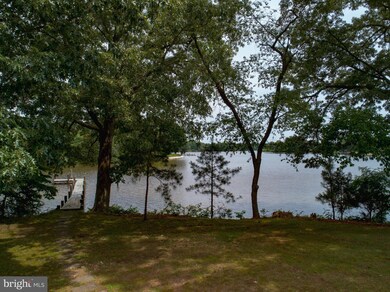
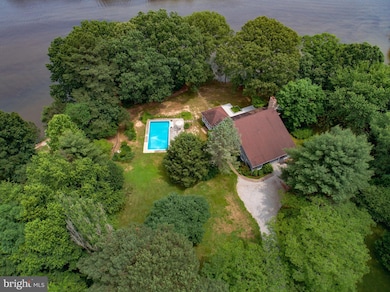

Spectacular point on LaTrappe Cr. Deep water at pier, '70's contemporary post & beam style home waiting to be transformed! Great open floor plan, vaulted ceilings, wood floors throughout. Estate area, private tree lined drive. 3 generous BRs w/en suite BAs plus studio/office, waterside screened porch, tiered deck, in-ground pool. MBR has dressing rm/private BA. Attached garage & workshop.
Last Agent to Sell the Property
(410) 745-0415 info@bensonandmangold.com Benson & Mangold, LLC Listed on: 09/30/2017
We collect this data history from publicly available records. To have your information removed, we recommend requesting removal directly through your county’s website.
Brian Gearhart
Benson & Mangold, LLC
(667) 243-8199
301 Total Sales
7 in Trappe
$279K - $2.4M Price Range
Mrs. Terri E Hill
Builder Solutions Realty
(443) 775-2971
866 Total Sales
25 in Trappe
$280K - $418K Price Range
Penny Hollis
Samson Properties
(667) 243-8212
88 Total Sales
1 in Trappe
$449,990 Price
Vernessa Broddie
Coldwell Banker Realty
(202) 932-9064
73 Total Sales
1 in Trappe
$310,000 Price
Misty Cooper
Misty Blue Realty & Consulting
(980) 326-4124
28 Total Sales
1 in Trappe
$112,500 Price
Edna Cruz
Eastern Shore Real Estate, LLC
(410) 339-8221
8 Total Sales
2 in Trappe
$23K - $250K Price Range
We collect this data history from publicly available records. To have your information removed, we recommend requesting removal directly through your county’s website.
| Date | Buyer | Sale Price | Title Company |
|---|---|---|---|
| -- | -- | ||
| Roach Robert M | $805,000 | Real Estate Title & Escrow | |
| Dunn Rosalie A | -- | -- | |
| Dunn Rosalie A | -- | -- | |
| Dunn Rosalie A | -- | -- | |
| Kastantin Julius J Trustee | -- | -- |
We collect this data history from publicly available records. To have your information removed, we recommend requesting removal directly through your county’s website.
| Date | Status | Borrower | Loan Amount |
|---|---|---|---|
| Previous Owner | $644,000 | ||
| Previous Owner | Dunn Rosalie Ann | $107,800 | |
| Previous Owner | Dunn Rosalie A | $180,100 |
We collect this data history from publicly available records. To have your information removed, we recommend requesting removal directly through your county’s website.
| Date | Event | Price | List to Sale | Price per Sq Ft |
|---|---|---|---|---|
| 09/27/2018 09/27/18 | Sold | $805,000 | -10.1% | $292 / Sq Ft |
| 08/08/2018 08/08/18 | Pending | -- | -- | -- |
| 09/30/2017 09/30/17 | For Sale | $895,000 | -- | $325 / Sq Ft |
We collect this data history from publicly available records. To have your information removed, we recommend requesting removal directly through your county’s website.
| Year | Tax Paid | Tax Assessment Tax Assessment Total Assessment is a certain percentage of the fair market value that is determined by local assessors to be the total taxable value of land and additions on the property. | Land | Improvement |
|---|---|---|---|---|
| 2026 | $7,117 | $1,045,600 | $488,800 | $556,800 |
| 2025 | $7,117 | $987,967 | $0 | $0 |
| 2024 | $6,962 | $930,333 | $0 | $0 |
| 2023 | $6,545 | $872,700 | $488,800 | $383,900 |
| 2022 | $6,043 | $831,233 | $0 | $0 |
| 2021 | $11,736 | $789,767 | $0 | $0 |
| 2020 | $5,666 | $748,300 | $486,400 | $261,900 |
| 2019 | $5,619 | $748,300 | $486,400 | $261,900 |
| 2018 | $3,298 | $748,300 | $486,400 | $261,900 |
| 2017 | $3,215 | $863,200 | $0 | $0 |
| 2016 | $3,149 | $863,200 | $0 | $0 |
| 2015 | $3,017 | $863,200 | $0 | $0 |
| 2014 | $3,017 | $923,100 | $0 | $0 |
Seller's Agent in 2018
Wink Cowee
Benson & Mangold, LLC
(410) 310-0208
50 Total Sales
Buyer's Agent in 2018
Meg Moran
Long & Foster
(410) 310-2209
32 Total Sales
Source: Bright MLS
MLS Number: 1003265593
APN: 03-128253
Disclaimer: Certain information contained herein is derived from information provided by parties other than Homes.com. All information provided is deemed reliable, but is not guaranteed to be accurate and should be independently verified.
The data relating to real estate for sale on this website appears in part through the BRIGHT Internet Data Exchange program, a voluntary cooperative exchange of property listing data between licensed real estate brokerage firms, and is provided by BRIGHT through a licensing agreement.
Listing information is from various brokers who participate in the Bright MLS IDX program and not all listings may be visible on the site.
The property information being provided on or through the website is for the personal, non-commercial use of consumers and such information may not be used for any purpose other than to identify prospective properties consumers may be interested in purchasing.
Some properties which appear for sale on the website may no longer be available because they are for instance, under contract, sold or are no longer being offered for sale.
Property information displayed is deemed reliable but is not guaranteed.
Copyright 2026 Bright MLS, Inc.
Ask me questions while you tour the home.