NOT LISTED FOR SALE

37843 Camp Creek Rd Springfield, OR 97478

Springfield Area

Estimated Value: $446,539

2 Beds
2 Baths
1,203 Sq Ft
$371/Sq Ft Est. Value

Sale Details

Date Sold: September 18, 2025

Last sale price $445,000 $370 Per Sq Ft

Current estimated payment $2,673 / mo

95 Days on Market

Highlights

  • RV Access or Parking
  • Covered Deck
  • Private Yard
  • View of Trees or Woods
  • 1 Fireplace
  • No HOA

About This Home

As of September 2025

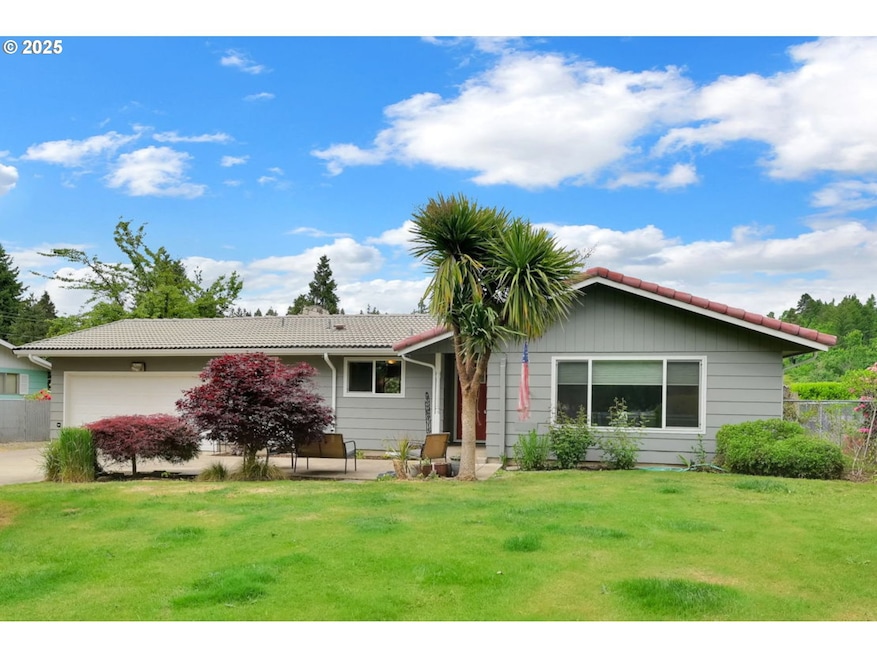
Country living close to town nestled in the desirable Camp Creek community on nearly half an acre! This spacious, open-concept layout features generously sized bedrooms and two full bathrooms, perfect for comfortable living. Step outside to a large, covered patio-ideal for entertaining-and unwind in the newer hot tub. The expansive, fully fenced property with RV parking, includes an insulated outbuilding with power and water already in place, offering endless potential for hobbies a studio, guest suite, or workshop. Don't miss out on this incredible property that blends peaceful country living with convenient access to town!

Last Agent to Sell the Property

Galand Haas

Keller Williams Realty Eugene and Springfield Brokerage Phone: 541-579-0339 License #900300397 Listed on: 05/15/2025

Keller Williams Realty Eugene and Springfield

Co-Listed By

Nancy Zenke

Keller Williams Realty Eugene and Springfield Brokerage Phone: 541-579-0339 License #201231390

Last Buyer's Agent

Matthew Rossiter

Willamette Properties Group License #201243615

Create a Home Valuation Report for This Property
The Home Valuation Report is an in-depth analysis detailing your home's value as well as a comparison with similar homes in the area

Home Details

Home Type

  • Single Family

Est. Annual Taxes

  • $2,465

Year Built

  • Built in 1966 | Remodeled

Lot Details

  • 18,730 Sq Ft Lot
  • Fenced
  • Level Lot
  • Private Yard

Parking

  • 2 Car Attached Garage
  • Parking Pad
  • Garage on Main Level
  • Workshop in Garage
  • Garage Door Opener
  • Driveway
  • RV Access or Parking

Home Design

  • Tile Roof
  • Lap Siding
  • Concrete Perimeter Foundation

Interior Spaces

  • 1,203 Sq Ft Home
  • 1-Story Property
  • 1 Fireplace
  • Vinyl Clad Windows
  • Family Room
  • Living Room
  • Dining Room
  • Laminate Flooring
  • Views of Woods
  • Crawl Space
  • Security Gate
  • Washer and Dryer

Kitchen

  • Free-Standing Range
  • Microwave
  • Plumbed For Ice Maker
  • Dishwasher
  • Stainless Steel Appliances
  • Disposal

Bedrooms and Bathrooms

  • 2 Bedrooms
  • In-Law or Guest Suite
  • 2 Full Bathrooms

Accessible Home Design

  • Accessibility Features
  • Level Entry For Accessibility

Outdoor Features

  • Covered Deck
  • Patio
  • Shed
  • Outbuilding
  • Porch

Schools

  • Walterville Elementary School
  • Thurston Middle School
  • Thurston High School

Utilities

  • Ductless Heating Or Cooling System
  • Mini Split Air Conditioners
  • Heating unit installed on the ceiling
  • Pellet Stove burns compressed wood to generate heat
  • Well
  • Septic Tank

Community Details

  • No Home Owners Association

Listing and Financial Details

  • Assessor Parcel Number 0101087

Home Details

Home Type

Single Family

Est. Annual Taxes

$2,465

Year Built

Built in 1966 | Remodeled

Lot Details

0.43 Acres

Parking

2

Listing Details

  • Standard Status: Closed
  • MLS Status: Sold
  • Property Type: Residential
  • Accessibility: Yes
  • Stories: 1
  • Year Built: 1966
  • Property Condition: UpdatedRemodeled
  • Property Sub Type: SingleFamilyResidence
  • Architectural Style: Stories1, Ranch
  • New Construction: No
  • Property Attached Yn: No
  • Current Price For Status: 445000.0
  • Open House: No
  • Special Features: None

Interior Features

  • Accessibility Features: GarageonMain, GroundLevel, OneLevel
  • Total Bathrooms: 2.0
  • Fireplaces: 1
  • Interior Amenities: GarageDoorOpener, LaminateFlooring, WasherDryer
  • Basement: CrawlSpace
  • Window Features: VinylFrames
  • Appliances: Dishwasher, Disposal, FreeStandingRange, FreeStandingRefrigerator, Microwave, PlumbedForIceMaker, StainlessSteelAppliance
  • Full Bathrooms: 2
  • Total Bedrooms: 2
  • Fireplace Features: PelletStove
  • Fireplace: Yes
  • Main Level Full Bathrooms: 2
  • BathroomsTotalLowerLevel: 0.0
  • BathroomsTotalMainLevel: 2.0
  • BathroomsTotalUpperLevel: 0.0
  • Lot Size Range: SqFt15000to19999
  • Additional Room 10 Level: Main
  • Room 11 Level: Main
  • Room 12 Level: Main
  • Room 13 Level: Main
  • Room 7 Description: _2ndBedroom
  • Additional Room 7 Level: Main
  • Room 9 Description: DiningRoom
  • Additional Room 9 Level: Main

Exterior Features

  • Exterior Description: LapSiding
  • Exterior Features: CoveredDeck, Deck, Fenced, GuestQuarters, Outbuilding, Patio, Porch, PublicRoad, RVParking, ToolShed, Workshop, Yard
  • Lot Size: 15,000 to 19,999 SqFt
  • Foundation Details: ConcretePerimeter
  • R V Description: RVParking
  • View: Yes
  • Lot Features: Level, PublicRoad
  • Road Surface Type: Paved
  • Disclosures: Disclosure
  • Home Warranty: No
  • Roof: Tile
  • View: TreesWoods

Garage/Parking

  • Garage Type: Attached
  • Parking Description: Driveway, ParkingPad
  • Attached Garage: Yes
  • Garage Spaces: 2.0
  • Total Parking Spaces: 2.0

Utilities

  • Fuel Description: Electricity
  • Hot Water: Electricity,Tank
  • Security: SecurityGate
  • Cooling: MiniSplit
  • Cooling Y N: Yes
  • Heating: Ceiling, Ductless
  • Heating Yn: Yes
  • Sewer: SepticTank
  • Water Source: Well

Condo/Co-op/Association

  • Senior Community: No
  • Association: No

Schools

  • Elementary School: Walterville
  • High School: Thurston
  • Middle Or Junior School: Thurston

Lot Info

  • Farm: No
  • Land Lease: No
  • Lot Size Acres: 0.43
  • Lot Size Sq Ft: 18730.0
  • Parcel #: 0101087

Green Features

  • Green Certification: No

Tax Info

  • Tax Year: 2024
  • Tax Annual Amount: 2464.67

Ownership History

We collect this data history from publicly available records. To have your information removed, we recommend requesting removal directly through your county’s website.

Date Name Owned For Owner Type

Purchase Details

Listed on
May 15, 2025
Closed on
Aug 19, 2025
Sold by
Timothy L Terry Separate Property Trust and Terry Timothy L
Bought by
Seller's Agent
Galand Haas
Keller Williams Realty Eugene and Springfield
Buyer's Agent
Matthew Rossiter
Willamette Properties Group
List Price
$499,000
Sold Price
$445,000
Premium/Discount to List
-$54,000
-10.82%
Views
160
Current Estimated Value
$446,539

Home Financials for this Owner

Home Financials are based on the most recent Mortgage that was taken out on this home.
Estimated Appreciation
$1,539
Avg. Annual Appreciation
0.37%
Original Mortgage
$422,750
Outstanding Balance
$418,930
Interest Rate
6.63%
Mortgage Type
New Conventional
Estimated Equity
$27,609

Purchase Details

Closed on
Aug 11, 2023
Sold by
Terry Timothy Lee
Bought by
Timothy L Terry Separate Property Trust and Terry

Purchase Details

Listed on
May 12, 2022
Closed on
Jul 12, 2022
Sold by
Greer Gerald D
Bought by
Terry Timothy Lee
Seller's Agent
Stefani Myers
Hybrid Real Estate
Buyer's Agent
Nancy Zenke
Keller Williams Realty Eugene and Springfield
List Price
$465,000
Sold Price
$475,000
Premium/Discount to List
$10,000
2.15%

Home Financials for this Owner

Home Financials are based on the most recent Mortgage that was taken out on this home.
Avg. Annual Appreciation
-1.48%
Original Mortgage
$380,000
Interest Rate
5.09%
Mortgage Type
New Conventional

Purchase Details

Closed on
May 11, 2021
Sold by
Greer Gerald D and Greer Tammy Rene
Bought by
Greer Gerald D and Greer Tammy Rene

Home Financials for this Owner

Home Financials are based on the most recent Mortgage that was taken out on this home.
Original Mortgage
$296,092
Interest Rate
3.1%
Mortgage Type
FHA

Purchase Details

Closed on
Oct 15, 2016
Sold by
Upton Stanley Ray
Bought by
Greer Gerald D and Greer Tammy Wallace

Home Financials for this Owner

Home Financials are based on the most recent Mortgage that was taken out on this home.
Original Mortgage
$260,200
Interest Rate
3.37%
Mortgage Type
FHA

Purchase Details

Closed on
Nov 16, 2015
Sold by
Spence Matthew Wayne and Spence Julie Ann
Bought by
Upton Stanley Ray

Home Financials for this Owner

Home Financials are based on the most recent Mortgage that was taken out on this home.
Original Mortgage
$208,485
Interest Rate
3.71%
Mortgage Type
New Conventional

Purchase Details

Closed on
Nov 25, 2014
Sold by
Buck Point Investments Llc
Bought by
Spence Matthew Wayne and Spence Julie Ann

Home Financials for this Owner

Home Financials are based on the most recent Mortgage that was taken out on this home.
Original Mortgage
$178,571
Interest Rate
4.1%
Mortgage Type
New Conventional

Purchase Details

Closed on
Aug 23, 2014
Sold by
Thompson Joan Bremm
Bought by
Buck Point Investments Llc
Source: Public Records

Purchase History

We collect this data history from publicly available records. To have your information removed, we recommend requesting removal directly through your county’s website.

Date Buyer Sale Price Title Company
$445,000 First American Title
Timothy L Terry Separate Property Trust -- None Listed On Document
Terry Timothy Lee $475,000 Cascade Title
Greer Gerald D -- Accommodation
Greer Gerald D $270,000 Cascade Title Company
Upton Stanley Ray $231,650 Cascade Title Company
Spence Matthew Wayne $175,000 Fidelity National Title Co
Buck Point Investments Llc $155,000 Western Title & Escrow Co
Source: Public Records

Mortgage History

We collect this data history from publicly available records. To have your information removed, we recommend requesting removal directly through your county’s website.

Date Status Borrower Loan Amount
Open $422,750
Previous Owner Terry Timothy Lee $380,000
Previous Owner Greer Gerald D $296,092
Previous Owner Greer Gerald D $260,200
Previous Owner Upton Stanley Ray $208,485
Previous Owner Spence Matthew Wayne $178,571
Source: Public Records

Property History

We collect this data history from publicly available records. To have your information removed, we recommend requesting removal directly through your county’s website.

Date Event Price List to Sale Price per Sq Ft Prior Sale
09/18/2025 09/18/25 Sold $445,000 -1.1% $370 / Sq Ft
08/18/2025 08/18/25 Pending -- -- --
08/06/2025 08/06/25 Price Changed $450,000 -4.3% $374 / Sq Ft
07/11/2025 07/11/25 Price Changed $470,000 -1.1% $391 / Sq Ft
05/23/2025 05/23/25 Price Changed $475,000 -4.8% $395 / Sq Ft
05/15/2025 05/15/25 For Sale $499,000 +5.1% $415 / Sq Ft
07/13/2022 07/13/22 Sold $475,000 +2.2% $395 / Sq Ft View Prior Sale
06/05/2022 06/05/22 Pending -- -- --
05/27/2022 05/27/22 For Sale $465,000 0.0% $387 / Sq Ft
05/23/2022 05/23/22 Pending -- -- --
05/20/2022 05/20/22 Price Changed $465,000 -2.1% $387 / Sq Ft
05/12/2022 05/12/22 For Sale $475,000 -- $395 / Sq Ft
Source: Regional Multiple Listing Service (RMLS)

Tax History

We collect this data history from publicly available records. To have your information removed, we recommend requesting removal directly through your county’s website.

Year Tax Paid Tax Assessment Tax Assessment Total Assessment is a certain percentage of the fair market value that is determined by local assessors to be the total taxable value of land and additions on the property. Land Improvement
2025 $2,647 $226,044
2024 $2,465 $219,461
2023 $2,465 $213,069
2022 $2,352 $206,864 $0 $0
2021 $2,298 $200,839 $0 $0
2020 $2,229 $194,990 $0 $0
2019 $2,115 $189,311 $0 $0
2018 $2,047 $178,445 $0 $0
2017 $1,907 $178,445 $0 $0
2016 $1,857 $173,248 $0 $0
2015 $1,808 $168,202 $0 $0
Source: Public Records

Agents Affiliated with this Home

  • Section Image
  • Section Image
  • Section Image
  • Section Image
See All Agents

Map

Source: Regional Multiple Listing Service (RMLS)

MLS Number: 369913093

Regional Multiple Listing Service (RMLS)

APN: 0101087

Your Personal Tour Guide

Ask me questions while you tour the home.