$950,000
SOLD AUG 25, 2026
Last list price
2 Beds
1.5 Baths
5,625 Sq Ft
2023 Built

Sale Details

Date Sold: August 25, 2026

$169 Per Sq Ft

296 Days on Market

Highlights

  • Contemporary Architecture
  • Family Room Off Kitchen
  • Oversized Parking
  • Wooded Lot
  • Plantation Shutters
  • Crown Molding

About This Home

As of August 2026

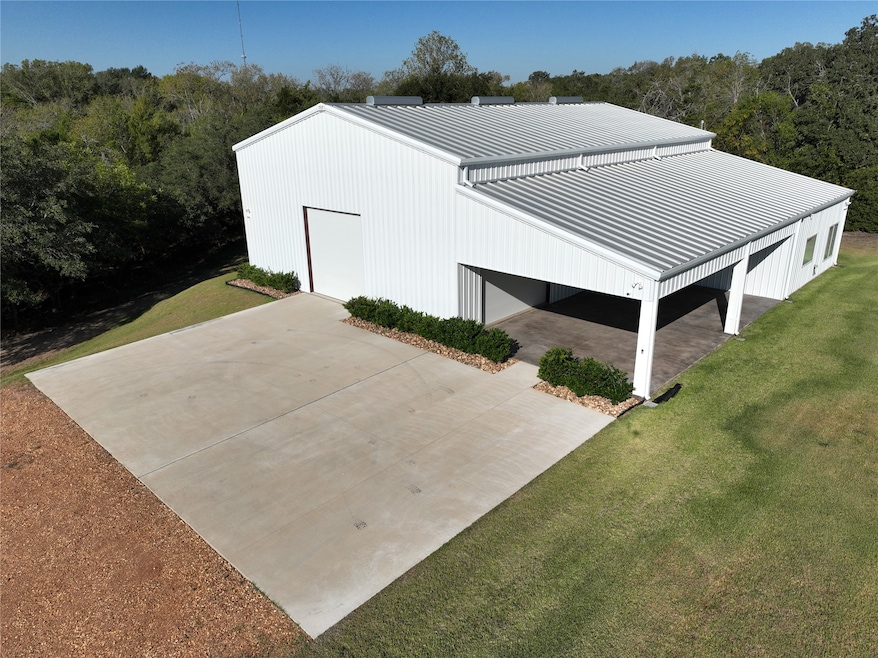
Welcome to this immaculate custom built, striking modern barndominium set on 10.5 acres. This property perfectly combines sleek design with serene country living. Designed with modern finishes which includes quartz, granite counter tops, plantation shutters throughout, crown molding, metal roof, aluminum exterior, GE Profile appliances, surround sound in the barn (bar area) and covered porch, plus so much more. Inside a spacious barn-style structure, the home offers flexibility and function to suit your lifestyle. The land itself is a mix of cleared and wooded areas, providing both open views and natural privacy. Adding to the property’s charm, a seasonal creek meanders through the acreage, creating a peaceful, scenic backdrop. Great entertaining space with a bar that includes commercial equipment, including 2 refrigerators, a freezer and glass beverage cooler. Living sq ft. is 1,324, covered porch is 1,117 sq ft, barn is 3,184 sq ft = a total of 5,625 sq ft.
...

Last Agent to Sell the Property

Andrea Riebeling

Riebeling Properties License #0672744 Listed on: 10/09/2025

Create a Home Valuation Report for This Property
The Home Valuation Report is an in-depth analysis detailing your home's value as well as a comparison with similar homes in the area

Home Details

Home Type

  • Single Family

Year Built

  • Built in 2023

Lot Details

  • Cleared Lot
  • Wooded Lot

Parking

  • 1 Car Garage
  • Oversized Parking
  • Driveway

Home Design

  • Contemporary Architecture
  • Slab Foundation
  • Metal Roof
  • Aluminum Siding

Interior Spaces

  • 5,625 Sq Ft Home
  • 1-Story Property
  • Crown Molding
  • Plantation Shutters
  • Family Room Off Kitchen
  • Living Room
  • Utility Room
  • Electric Dryer Hookup
  • Security Gate

Kitchen

  • Electric Oven
  • Gas Range
  • Microwave
  • Dishwasher
  • Disposal

Flooring

  • Concrete
  • Tile

Bedrooms and Bathrooms

  • 2 Bedrooms
  • En-Suite Primary Bedroom

Schools

  • La Grange Elementary School
  • La Grange Middle School
  • La Grange High School

Utilities

  • Central Air
  • Heating System Uses Propane
  • Well
  • Aerobic Septic System

Community Details

  • Built by Patton Properties

Home Details

Home Type

Single Family

Year Built

Built in 2023

Lot Details

0 Sq Ft Lot

Parking

1

Listing Details

  • Property Sub Type: Detached
  • Prop. Type: Residential
  • Building Stories: 1
  • Year Built: 2023
  • Road Surface Type: Gravel
  • Subdivision Name: No
  • Architectural Style: Contemporary/Modern, Other
  • Garage Yn: Yes
  • Unit Levels: One
  • New Construction: No
  • UniversalParcelId: urn:reso:upi:2.0:US:48149:109547
  • Special Features: VirtualTour
  • Stories: 1

Interior Features

  • Appliances: Dishwasher, Electric Oven, Disposal, Gas Range, Microwave
  • Full Bathrooms: 1
  • Half Bathrooms: 1
  • Total Bedrooms: 2
  • Flooring: Concrete, Tile
  • Interior Amenities: All Bedrooms Down, Kitchen/Family Room Combo, Bath in Primary Bedroom
  • Living Area: 5625.0
  • Dining Room Type: Living Room, Utility Room, Half Bath

Exterior Features

  • Builder Name: Patton Properties
  • Disclosures: Other
  • Roof: Metal
  • Lot Features: Cleared, Wooded
  • Pool Private: No
  • Construction Type: Aluminum Siding
  • Exterior Features: Paved Driveway
  • Foundation Details: Slab

Garage/Parking

  • Garage Spaces: 1.0
  • Parking Features: Oversized

Utilities

  • Laundry Features: Electric Dryer Hookup
  • Security: Security Gate
  • Cooling: Central Air, Electric
  • Cooling Y N: Yes
  • Heating: Propane
  • Heating Yn: Yes
  • Sewer: Aerobic Septic
  • Water Source: Well

Schools

  • Elementary School: LA GRANGE ELEMENTARY SCHOOL
  • Junior High Dist: 205 - La Grange
  • High School: LA GRANGE HIGH SCHOOL
  • Middle Or Junior School: LA GRANGE MIDDLE SCHOOL

Property History

We collect this data history from publicly available records. To have your information removed, we recommend requesting removal directly through your county’s website.

Date Event Price List to Sale Price per Sq Ft
08/25/2026 08/25/26 Sold -- -- --
01/30/2026 01/30/26 Price Changed $950,000 -3.6% $169 / Sq Ft
10/09/2025 10/09/25 For Sale $985,000 -- $175 / Sq Ft
Source: Houston Association of REALTORS®

Agents Affiliated with this Home

  • Section Image
See All Agents

Map

Source: Houston Association of REALTORS®

MLS Number: 91930603

Houston Association of REALTORS®
Your Personal Tour Guide

Ask me questions while you tour the home.