
Sam Awadallah
McDowell Homes Real Estate Services
(440) 530-4498
82 Total Sales
1 in Avon
$665,000 Price
Estimated Value: $322,000 - $382,000
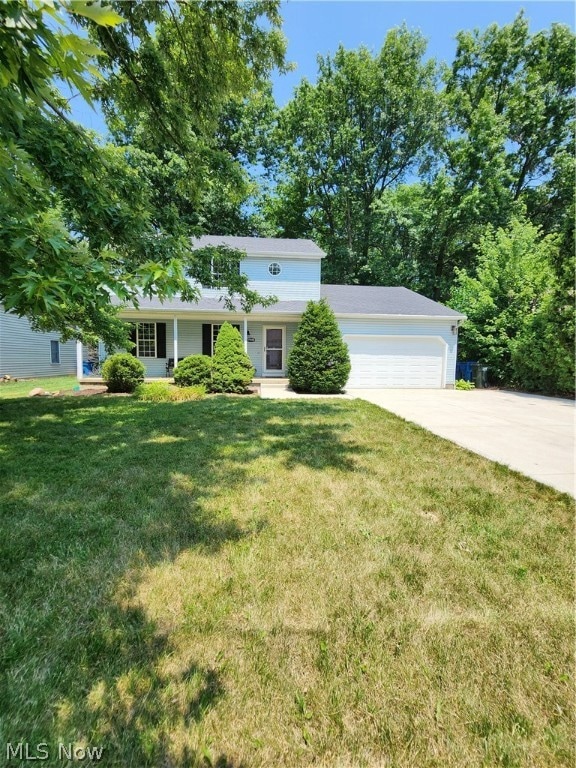
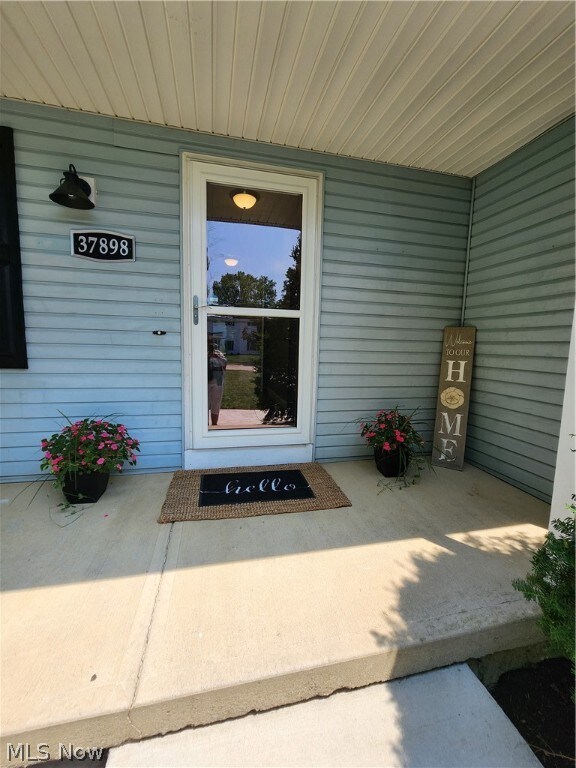
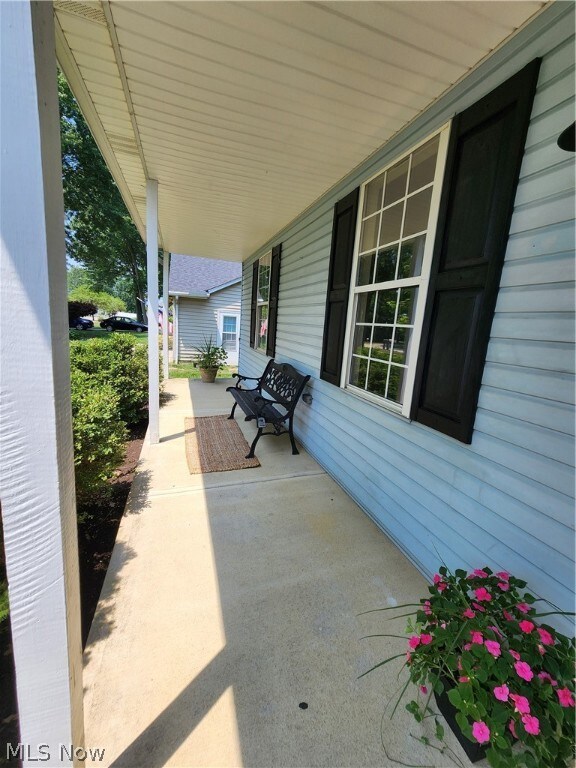
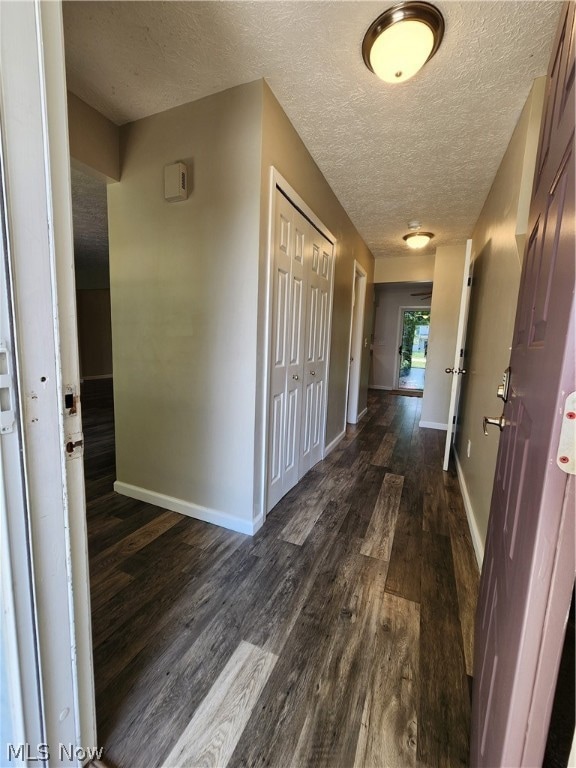
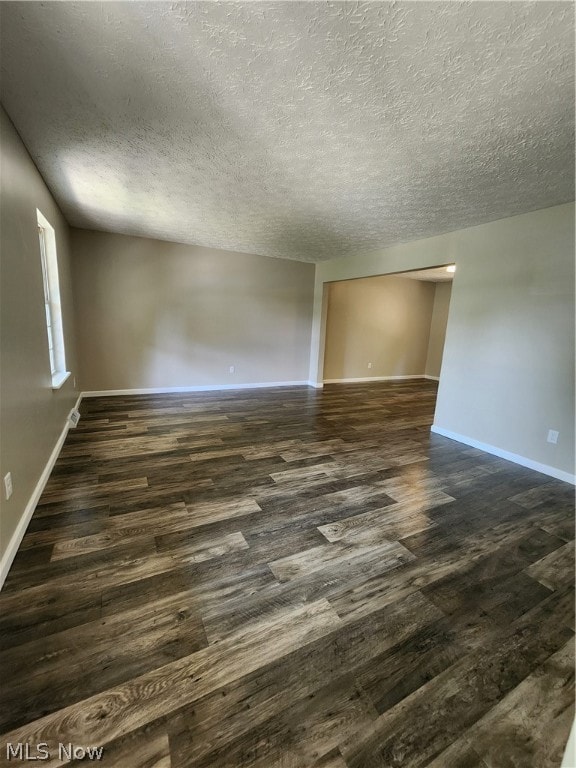

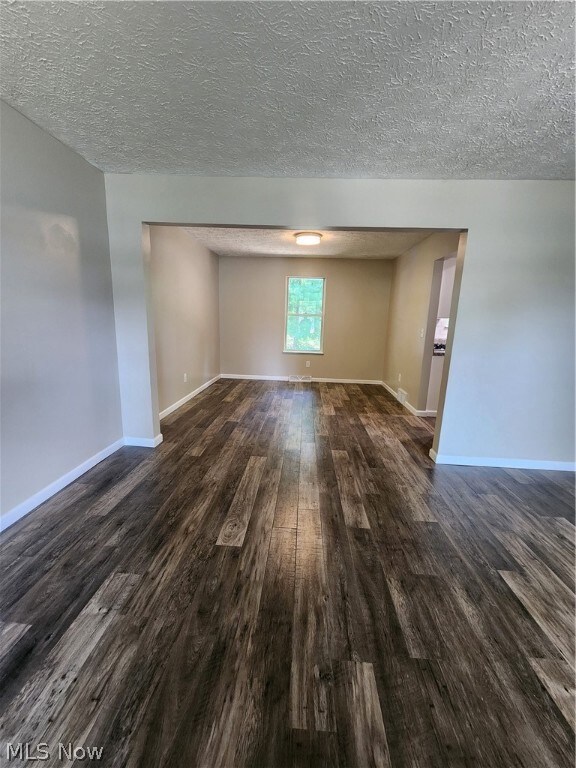
Welcome to 37898 N Doovys in Avon! This updated 4 bedroom, 2 bath colonial has an attached 2 car garage & a covered front porch! Step inside to an interior that is freshly painted in a neutral decor with new Mohawk waterproof flooring that flows from the foyer entry into a 1st floor half bath, a spacious LR, a formal DR then into an updated "eat-in" kitchen. The kitchen is centrally located with white cabinetry, complimentary countertops, a dining area with a pantry, and new stainless appliances (2021). Off the kitchen is a cozy FR with new carpeting, a corner WB fireplace & a patio door that views the backyard. On the 2nd level, a full bath, linen closet, MBR w/ a WIC, BRS 2,3 & 4, that are painted in neutral hues w/ new carpeting. The laundry is located in the basement, the washer & dryer stay (2019-2020). The furnace & C/A were installed in 2021, and the water tank in 2019/2020. This level offers abundant storage or the potential to create additional living space for a "man cave", bar/rec, or game room! The roof was installed in 2011, and the new extra-wide driveway in 2021. The backyard is "park-like" with a brick patio, a firepit, and a brick walkway. This "family-friendly" neighborhood offers a community park, playground, walking trail, park benches & a well-stocked fishing pond that holds an annual fishing derby. Enjoy it all, with NO HOA FEES! Located across from the park, is the Avon Lions Community Center. This facility is available to Avon residents to rent for private gatherings via the City of Avon Parks & Rec Dept. Great location that is just minutes to/from I-90, local restaurants & schools. Check out the YMCA, Crushers Field, and the Avon Aquatic Facility, or do some local shopping @ BJs, Avon Commons, Costco, or Crocker Park! You are 30 minutes or less to Huntington Beach/Lake Erie, the Metroparks, the Airport, or Downtown Cleveland. The Cleveland Clinic & University Hospital facilities are located nearby as well. YOUR SEARCH IS OVER!
Last Agent to Sell the Property
RE/MAX Real Estate Group Brokerage Email: clevelandrealtor@gmail.com 440-925-2020 License #439751 Listed on: 06/21/2024
We collect this data history from publicly available records. To have your information removed, we recommend requesting removal directly through your county’s website.
Sam Awadallah
McDowell Homes Real Estate Services
(440) 530-4498
82 Total Sales
1 in Avon
$665,000 Price
Janet Beane
Russell Real Estate Services
(440) 336-8291
94 Total Sales
3 in Avon
$199K - $549K Price Range
Lou Barbee
RE/MAX Real Estate Group
(440) 496-7566
104 Total Sales
2 in Avon
$518K - $1.7M Price Range
Ovi Ghosh
Howard Hanna
(440) 644-4487
91 Total Sales
3 in Avon
$369K - $429K Price Range
Tim Damiano
Real of Ohio
(216) 859-0871
157 Total Sales
2 in Avon
$370K - $400K Price Range
Michael Hignett
Northern Ohio Realty
(440) 517-4362
123 Total Sales
1 in Avon
$285,000 Price
We collect this data history from publicly available records. To have your information removed, we recommend requesting removal directly through your county’s website.
| Date | Buyer | Sale Price | Title Company |
|---|---|---|---|
| -- | None Listed On Document | ||
| $330,000 | Cleveland Home Title | ||
| -- | None Available | ||
| $168,000 | Midland Title | ||
| $168,000 | Midland Title | ||
| -- | -- | ||
| $151,200 | Transcounty Title Agency Inc |
We collect this data history from publicly available records. To have your information removed, we recommend requesting removal directly through your county’s website.
| Date | Status | Borrower | Loan Amount |
|---|---|---|---|
| Open | $130,000 | ||
| Previous Owner | $162,000 | ||
| Previous Owner | $154,079 | ||
| Previous Owner | $165,404 | ||
| Previous Owner | $136,000 |
We collect this data history from publicly available records. To have your information removed, we recommend requesting removal directly through your county’s website.
| Date | Event | Price | List to Sale | Price per Sq Ft |
|---|---|---|---|---|
| 08/23/2024 08/23/24 | Sold | $330,000 | +1.5% | $175 / Sq Ft |
| 07/26/2024 07/26/24 | Pending | -- | -- | -- |
| 07/20/2024 07/20/24 | Price Changed | $325,000 | -4.1% | $173 / Sq Ft |
| 06/28/2024 06/28/24 | For Sale | $339,000 | 0.0% | $180 / Sq Ft |
| 06/24/2024 06/24/24 | Pending | -- | -- | -- |
| 06/24/2024 06/24/24 | For Sale | $339,000 | 0.0% | $180 / Sq Ft |
| 06/21/2024 06/21/24 | For Sale | $339,000 | -- | $180 / Sq Ft |
We collect this data history from publicly available records. To have your information removed, we recommend requesting removal directly through your county’s website.
| Year | Tax Paid | Tax Assessment Tax Assessment Total Assessment is a certain percentage of the fair market value that is determined by local assessors to be the total taxable value of land and additions on the property. | Land | Improvement |
|---|---|---|---|---|
| 2024 | $4,373 | $88,953 | $20,825 | $68,128 |
| 2023 | $4,568 | $82,569 | $17,553 | $65,016 |
| 2022 | $4,525 | $82,569 | $17,553 | $65,016 |
| 2021 | $4,639 | $82,569 | $17,553 | $65,016 |
| 2020 | $4,046 | $69,150 | $14,700 | $54,450 |
| 2019 | $3,963 | $69,150 | $14,700 | $54,450 |
| 2018 | $3,672 | $69,150 | $14,700 | $54,450 |
| 2017 | $3,248 | $56,990 | $14,360 | $42,630 |
| 2016 | $3,286 | $56,990 | $14,360 | $42,630 |
| 2015 | $3,319 | $56,990 | $14,360 | $42,630 |
| 2014 | $3,032 | $52,500 | $13,230 | $39,270 |
| 2013 | $3,048 | $52,500 | $13,230 | $39,270 |
Seller's Agent in 2024
Karla Callahan
RE/MAX
(440) 925-2020
41 Total Sales
Buyer's Agent in 2024
Patricia Brelo
Russell Real Estate Services
(440) 915-1795
7 Total Sales
Buyer Co-Listing Agent in 2024
Angela Yuko
Russell Real Estate Services
(216) 402-9896
57 Total Sales
Source: MLS Now
MLS Number: 5048100
APN: 04-00-010-102-006
Disclaimer: Certain information contained herein is derived from information provided by parties other than Homes.com. All information provided is deemed reliable, but is not guaranteed to be accurate and should be independently verified.
IDX information is provided exclusively for personal, non-commercial use, and may not be used for any purpose other than to identify prospective properties consumers may be interested in purchasing. Information is deemed reliable but not guaranteed.
Ask me questions while you tour the home.