
Alicia Goldman
Christie's Int. Real Estate
(914) 350-2816
85 Total Sales
1 in Montgomery
$410,000 Price
Estimated Value: $403,570
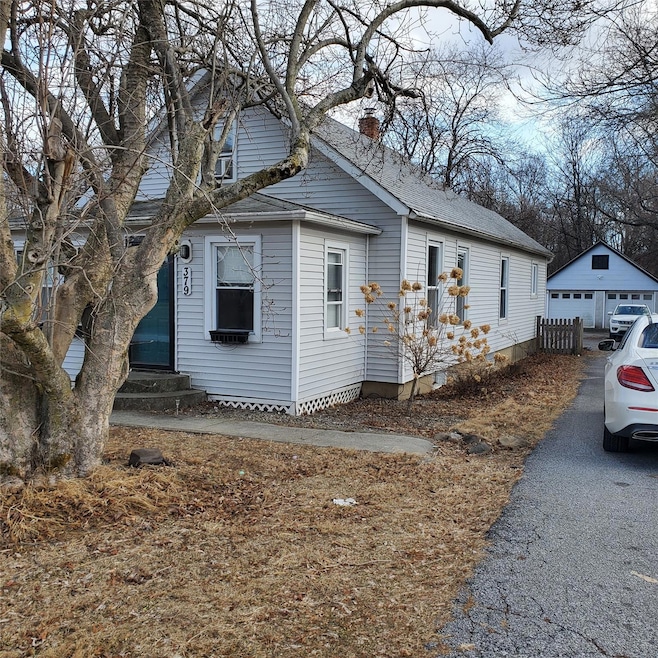
So adorable! This cottage home is much larger than it appears. Enter the enclosed porch which provides space to enjoy or to hold shoes and coats. The living room is spacious enough for a sectional sofa with room to spare. Follow the hardwood floors to the beautiful open country kitchen with gorgeous cabinetry including a center island for breakfast. Notice the spaciousness of this kitchen where you can have an extra large table to accommodate a large group.This level also has 2 bedrooms & full bath. Upstairs the attic level find a huge bedroom and bathroom. From the kitchen you can enter the outside deck to the above ground pool which is all fenced in. Behind the fence area belongs to this property. The basement houses finished storage area as well as room to expand.Laundry area complete with the NEW water filtration system $$ is here. Upgrade for laundry to allow for the use of NO laundry soap. NEW FURNACE, NEW OIL TANK. 2 car garage! Close to amenities Montgomery has to offer.
Last Agent to Sell the Property
Curasi Realty, Inc. Brokerage Phone: 845-457-9174 License #40DI0924640 Listed on: 01/08/2025
We collect this data history from publicly available records. To have your information removed, we recommend requesting removal directly through your county’s website.
Alicia Goldman
Christie's Int. Real Estate
(914) 350-2816
85 Total Sales
1 in Montgomery
$410,000 Price
Angela Ingham
BHHS HUDSON VALLEY PROPERTIES FK
(845) 668-3965
92 Total Sales
2 in Montgomery
$819,000 Price Range
Joseph Paoli
Howard Hanna Rand Realty
(845) 378-4705
96 Total Sales
1 in Montgomery
$540,000 Price
Donna Reese
KW Hudson Valley United
(845) 720-4120
62 Total Sales
1 in Montgomery
$415,000 Price
Haakim Byrd
HomeSmart Homes & Estates
(845) 420-3634
150 Total Sales
1 in Montgomery
$415,000 Price
Jade Oliverio
Howard Hanna Rand Realty
(845) 245-6136
141 Total Sales
1 in Montgomery
$435,000 Price
We collect this data history from publicly available records. To have your information removed, we recommend requesting removal directly through your county’s website.
| Date | Buyer | Sale Price | Title Company |
|---|---|---|---|
| $411,000 | Stewart Title | ||
| $370,000 | None Available | ||
| $195,000 | -- | ||
| $275,000 | Susan Keene |
We collect this data history from publicly available records. To have your information removed, we recommend requesting removal directly through your county’s website.
| Date | Status | Borrower | Loan Amount |
|---|---|---|---|
| Open | $424,070 | ||
| Closed | $411,000 | ||
| Previous Owner | $363,298 | ||
| Closed | $363,298 | ||
| Previous Owner | $200,514 | ||
| Previous Owner | $92,500 |
We collect this data history from publicly available records. To have your information removed, we recommend requesting removal directly through your county’s website.
| Date | Event | Price | List to Sale | Price per Sq Ft | Prior Sale |
|---|---|---|---|---|---|
| 03/03/2025 03/03/25 | Sold | $411,000 | +2.8% | $339 / Sq Ft | |
| 02/05/2025 02/05/25 | Pending | -- | -- | -- | |
| 01/08/2025 01/08/25 | For Sale | $399,900 | +8.1% | $330 / Sq Ft | |
| 05/03/2024 05/03/24 | Sold | $370,000 | 0.0% | $305 / Sq Ft | View Prior Sale |
| 01/30/2024 01/30/24 | Pending | -- | -- | -- | |
| 12/26/2023 12/26/23 | For Sale | $370,000 | -- | $305 / Sq Ft |
We collect this data history from publicly available records. To have your information removed, we recommend requesting removal directly through your county’s website.
| Year | Tax Paid | Tax Assessment Tax Assessment Total Assessment is a certain percentage of the fair market value that is determined by local assessors to be the total taxable value of land and additions on the property. | Land | Improvement |
|---|---|---|---|---|
| 2025 | $5,694 | $113,800 | $37,200 | $76,600 |
| 2024 | $5,648 | $113,800 | $37,200 | $76,600 |
| 2023 | $5,648 | $113,800 | $37,200 | $76,600 |
| 2022 | $5,798 | $113,800 | $37,200 | $76,600 |
| 2021 | $5,754 | $113,800 | $37,200 | $76,600 |
| 2020 | $5,869 | $113,800 | $37,200 | $76,600 |
| 2019 | $5,731 | $113,800 | $37,200 | $76,600 |
| 2018 | $5,731 | $113,800 | $37,200 | $76,600 |
| 2017 | $5,566 | $113,800 | $37,200 | $76,600 |
| 2016 | $3,761 | $113,800 | $37,200 | $76,600 |
| 2015 | -- | $113,800 | $37,200 | $76,600 |
| 2014 | -- | $113,800 | $37,200 | $76,600 |
Seller's Agent in 2025
Pamela Di Martino
Curasi Realty, Inc.
(845) 234-6200
14 Total Sales
Buyer's Agent in 2025
Muharem Hasan
Weichert Realtors
(516) 322-4969
68 Total Sales
V
Seller's Agent in 2024
Veronica Mugnano
Keller Williams Realty
Buyer's Agent in 2024
Dong Zhang
HomeSmart Homes & Estates
(845) 363-8388
16 Total Sales
Source: OneKey® MLS
MLS Number: 811246
APN: 334289-021-000-0002-002.200-0000
Disclaimer: Certain information contained herein is derived from information provided by parties other than Homes.com. All information provided is deemed reliable, but is not guaranteed to be accurate and should be independently verified.
The data relating to real estate for sale or lease on this web site comes in part from OneKey® MLS. Real estate listings held by brokerage firms other than Ten-X are marked with the OneKey® MLS logo or an abbreviated logo and detailed information about them includes the name of the listing broker.
Based on information submitted to the MLS GRID. All data is obtained from various sources and may not have been verified by broker or MLS GRID. Supplied Open House Information is subject to change without notice. All information should be independently reviewed and verified for accuracy. Properties may or may not be listed by the office/agent presenting the information. Some IDX listings have been excluded from this website. IDX information is provided exclusively for personal, non-commercial use, and may not be used for any purpose other than to identify prospective properties consumers may be interested in purchasing.
Information is deemed reliable but not guaranteed.
Copyright 2026 OneKey® MLS. All rights reserved.
Based on information submitted to the MLS GRID
Listings courtesy of OneKey® MLS as distributed by MLS GRID
Ask me questions while you tour the home.