T
Seller's Agent in 2025
Trevor Gillispie
ELITE REALTY
(434) 660-5853
292 Total Sales
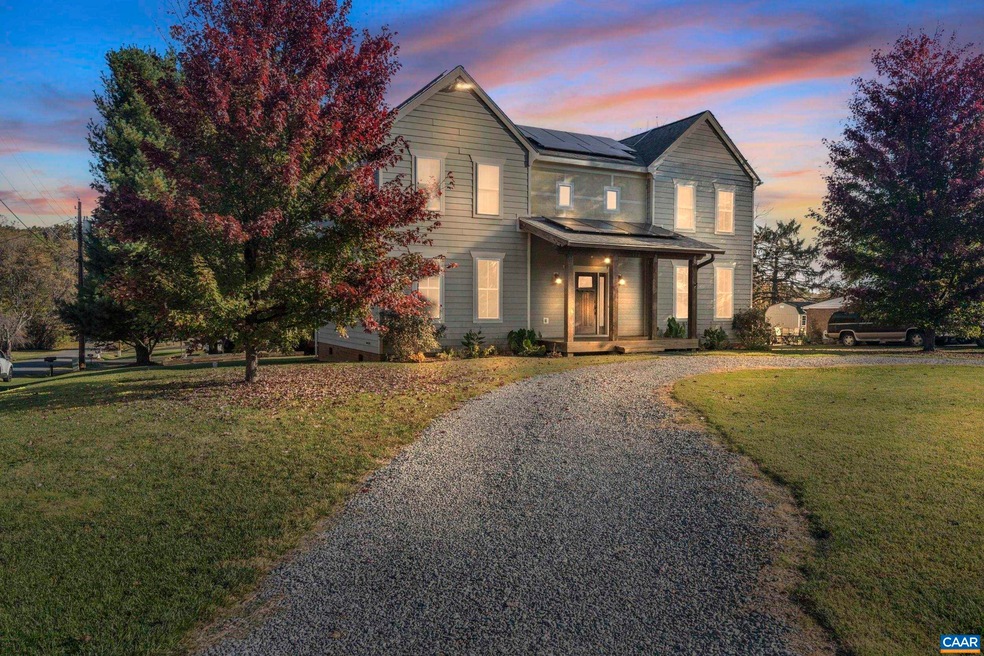
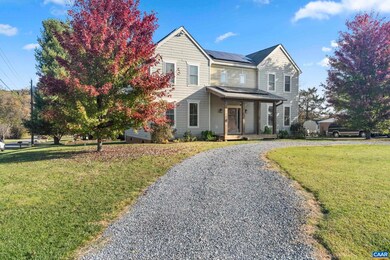
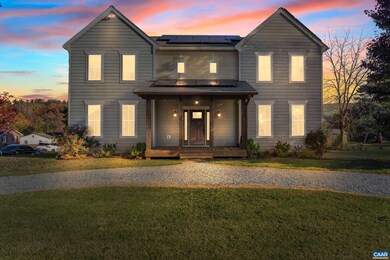
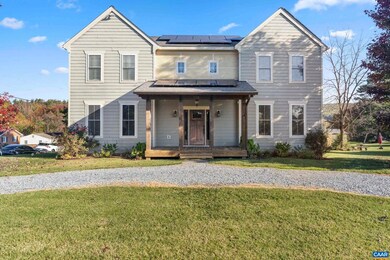
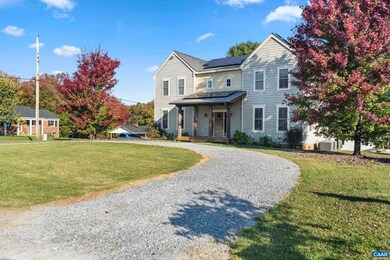
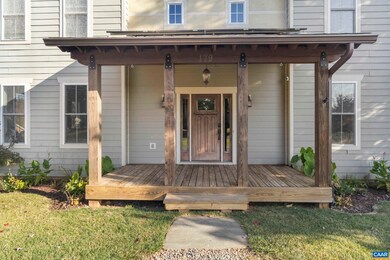
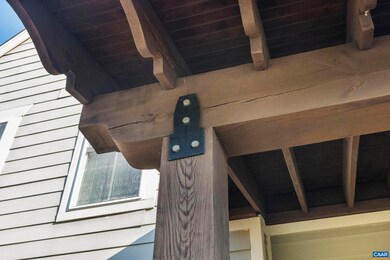
Exquisitely designed craftsman-style residence, situated in a prime location, providing a peaceful escape from the daily grind. Upon entering you step into a foyer that flows to the kitchen and dining areas. The kitchen features high-end cabinetry, SS appliances, pantry closet, and an island. The generous living room is bathed in natural light, thanks to its distinctive taller windows, creating a bright and airy atmosphere. The main level is enhanced by a half bath and covered back porch, making it an entertainer's dream! The primary ensuite is adorned with tray ceilings, a full bathroom, and walk-in closet. Upstairs there are two additional spacious bedrooms, each with tray ceilings. The exterior of the home showcases several notable upgrades; a meticulously maintained yard with elegant landscaping, solar panels, electric vehicle charging station, and a raised garden bed. Large storage building, resembling a barn, could be transformed into something special.
Last Agent to Sell the Property
ELITE REALTY License #0225217834 Listed on: 11/21/2024
Last Buyer's Agent
NONMLSAGENT NONMLSAGENT
NONMLSOFFICE
We collect this data history from publicly available records. To have your information removed, we recommend requesting removal directly through your county’s website.
| Date | Event | Price | List to Sale | Price per Sq Ft |
|---|---|---|---|---|
| 03/17/2025 03/17/25 | Sold | $370,000 | -2.6% | $186 / Sq Ft |
| 12/30/2024 12/30/24 | Pending | -- | -- | -- |
| 11/21/2024 11/21/24 | For Sale | $379,900 | -- | $191 / Sq Ft |
T
Seller's Agent in 2025
Trevor Gillispie
ELITE REALTY
(434) 660-5853
292 Total Sales
N
Buyer's Agent in 2025
NONMLSAGENT NONMLSAGENT
NONMLSOFFICE
Source: Charlottesville area Association of Realtors®
MLS Number: 658946

Disclaimer: Certain information contained herein is derived from information provided by parties other than Homes.com. All information provided is deemed reliable, but is not guaranteed to be accurate and should be independently verified.
IDX information is provided exclusively for personal, non-commercial use, and may not be used for any purpose other than to identify prospective properties consumers may be interested in purchasing.
Information is deemed reliable but not guaranteed.
Ask me questions while you tour the home.