
Teddie Mae Wall
ARC Realty 280
(659) 204-4764
96 Total Sales
1 in Riverside
$260,000 Price
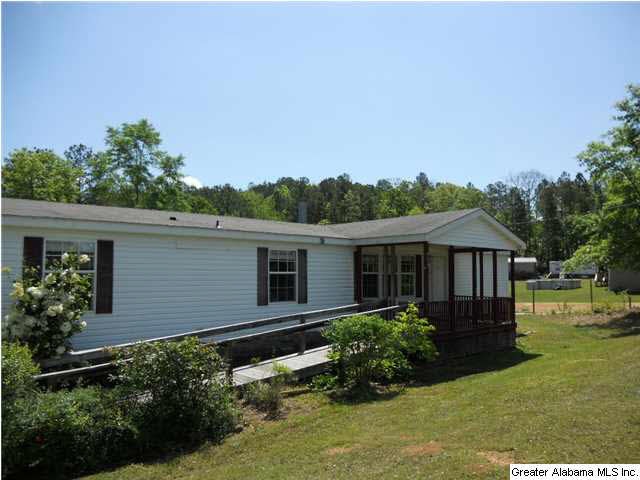
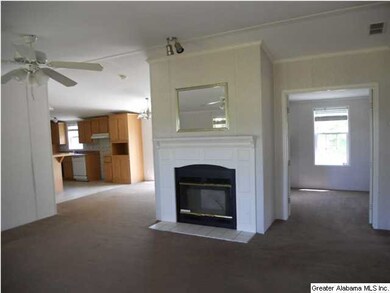
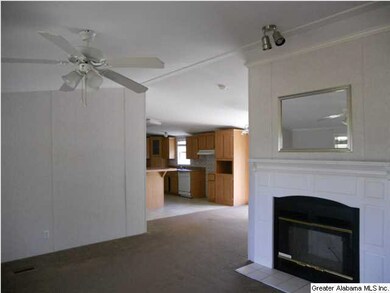
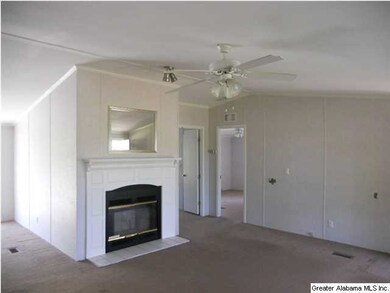
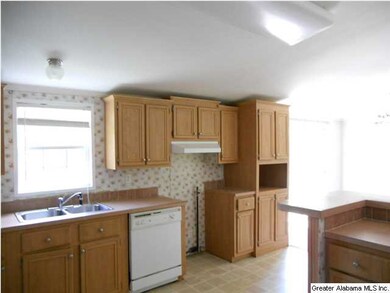
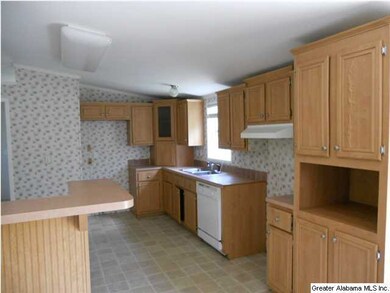
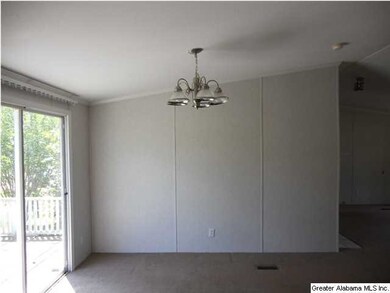
3 Bedroom, 2 Bath home ready to update and make your own! Spacious Living Room with fireplace opens to Kitchen with separate eating area. Neutral paint colors. Master Bath with his n' her vanities, shower and separate large garden tub. Covered deck in the front and small open deck in the back! Right of Redemption may apply.
Last Buyer's Agent
Bill Gossett
Fields Gossett Realty License #000043673
We collect this data history from publicly available records. To have your information removed, we recommend requesting removal directly through your county’s website.
Teddie Mae Wall
ARC Realty 280
(659) 204-4764
96 Total Sales
1 in Riverside
$260,000 Price
Rhonda Hood
ERA King Real Estate
(256) 530-7645
84 Total Sales
1 in Riverside
$174,900 Price
Teya Steffens
Realty Hub
(659) 202-7585
32 Total Sales
2 in Riverside
$105K - $235K Price Range
Heather Holmes
RE/MAX Marketplace
(205) 882-4679
77 Total Sales
2 in Riverside
$98K - $137K Price Range
Barbara Turbville
eXp Realty, LLC Central
(205) 813-8840
147 Total Sales
6 in Riverside
$23K - $388K Price Range
Nicole Kelley
Kelly Right Real Estate of Ala
(256) 419-0897
225 Total Sales
2 in Riverside
$390K - $539K Price Range
We collect this data history from publicly available records. To have your information removed, we recommend requesting removal directly through your county’s website.
| Date | Buyer | Sale Price | Title Company |
|---|---|---|---|
| $32,000 | None Available | ||
| $18,460 | None Available |
We collect this data history from publicly available records. To have your information removed, we recommend requesting removal directly through your county’s website.
| Date | Status | Borrower | Loan Amount |
|---|---|---|---|
| Previous Owner | $17,849 |
We collect this data history from publicly available records. To have your information removed, we recommend requesting removal directly through your county’s website.
| Date | Event | Price | List to Sale | Price per Sq Ft |
|---|---|---|---|---|
| 06/20/2014 06/20/14 | Sold | $32,000 | -8.6% | $18 / Sq Ft |
| 05/30/2014 05/30/14 | Pending | -- | -- | -- |
| 05/08/2014 05/08/14 | For Sale | $35,000 | -- | $19 / Sq Ft |
We collect this data history from publicly available records. To have your information removed, we recommend requesting removal directly through your county’s website.
| Year | Tax Paid | Tax Assessment Tax Assessment Total Assessment is a certain percentage of the fair market value that is determined by local assessors to be the total taxable value of land and additions on the property. | Land | Improvement |
|---|---|---|---|---|
| 2026 | $1,922 | $176,703 | ||
| 2025 | $1,769 | $160,639 | ||
| 2024 | $1,598 | $146,035 | ||
| 2023 | $1,598 | $132,759 | $0 | $0 |
| 2022 | $1,519 | $120,690 | $0 | $0 |
| 2021 | $1,279 | $109,718 | $0 | $0 |
| 2020 | $1,147 | $99,744 | $0 | $99,744 |
| 2019 | $1,079 | $93,216 | $0 | $93,216 |
| 2018 | $1,115 | $96,480 | $0 | $96,480 |
| 2017 | $1,053 | $88,176 | $0 | $0 |
| 2016 | $937 | $80,160 | $0 | $0 |
| 2015 | $665 | $46,745 | $0 | $0 |
| 2014 | $540 | $42,495 | $0 | $0 |
Seller's Agent in 2014
Hugh Morrow
RE/MAX
(205) 506-4900
274 Total Sales
BG
Buyer's Agent in 2014
Bill Gossett
Fields Gossett Realty
Source: Greater Alabama MLS
MLS Number: 596526
Disclaimer: Certain information contained herein is derived from information provided by parties other than Homes.com. All information provided is deemed reliable, but is not guaranteed to be accurate and should be independently verified.
IDX information is provided exclusively for personal, non-commercial use, and may not be used for any purpose other than to identify prospective properties consumers may be interested in purchasing. Information is deemed reliable but not guaranteed.
Ask me questions while you tour the home.