Listed by KB Home Sales, Bought with Redfin
NOT LISTED FOR SALE
4 Beds
3 Baths
2,400 Sq Ft
0.41 Acre Lot

Sale Details

Date Sold: March 25, 2022

Last sale price $720,000 $300 Per Sq Ft

4 Days on Market

Highlights

  • New Construction
  • Loft
  • 3 Car Attached Garage
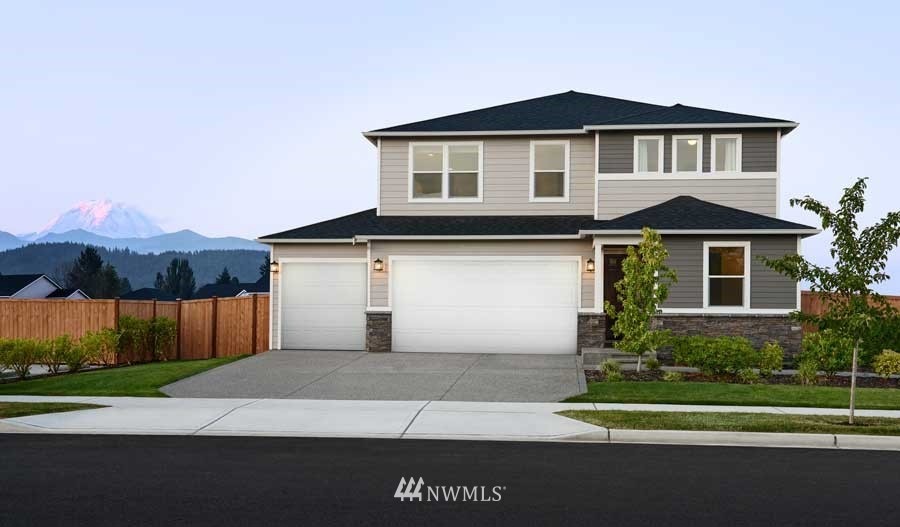
  • Mountain View
  • 1 Fireplace
  • Walk-In Closet

About This Home

As of March 2022

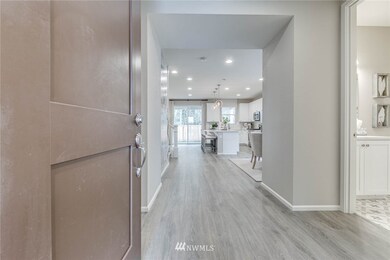
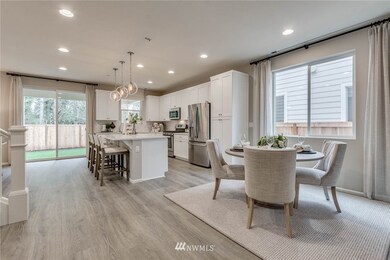
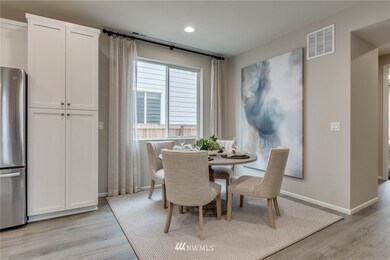

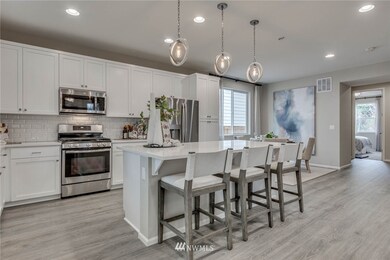
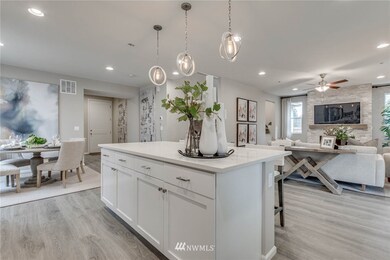
The Pearl plan offers two stories of thoughtful living space. A spacious kitchen provides a panoramic view of the main floor—overlooking an elegant dining room and a large great room. You'll also enjoy a main-level bedroom and 3/4 bath located by the entryway. Upstairs, an open loft features access to a laundry room and three bedrooms, including a lavish owner's suite with a roomy walk-in closet and attached bath. This home includes an enormous extended covered patio and 3-car garage! This one won't last long - Come see finished model home today!

Last Agent to Sell the Property

Kevin Lu

KB Home Sales License #109418 Listed on: 05/30/2021

Co-Listed By

Tyler Schwarzmann

Toll Brothers Real Estate, Inc License #128259

Last Buyer's Agent

Leah Kennedy

Redfin License #113930

Source: Northwest Multiple Listing Service (NWMLS)

MLS#: 1783143

Northwest Multiple Listing Service (NWMLS)
Create a Home Valuation Report for This Property
The Home Valuation Report is an in-depth analysis detailing your home's value as well as a comparison with similar homes in the area

Home Details

Home Type

  • Single Family

Year Built

  • Built in 2021 | New Construction

Lot Details

  • 17,955 Sq Ft Lot
  • Property is Fully Fenced

HOA Fees

  • $62 Monthly HOA Fees

Parking

  • 3 Car Attached Garage

Home Design

  • House
  • Composition Roof
  • Cement Board or Planked

Interior Spaces

  • 2,400 Sq Ft Home
  • 2-Story Property
  • 1 Fireplace
  • Dining Room
  • Loft
  • Mountain Views

Kitchen

  • Oven or Range
  • Stove
  • Microwave
  • Dishwasher
  • Disposal

Flooring

  • Wall to Wall Carpet
  • Laminate
  • Vinyl

Bedrooms and Bathrooms

  • Walk-In Closet

Outdoor Features

  • Patio

Schools

  • Sunrise Elementary School
  • Enumclaw Mid Middle School
  • Enumclaw Snr High School

Utilities

  • Tankless Water Heater
  • High Speed Internet
  • High Tech Cabling

Community Details

  • Built by Richmond American Homes
  • Enumclaw Subdivision
  • The community has rules related to covenants, conditions, and restrictions

Listing and Financial Details

  • Tax Lot 11
  • Assessor Parcel Number 0000000011

Home Details

Home Type

Single Family

Year Built

Built in 2021 | New Construction

Lot Details

0.41 Acres

HOA Fees

$62 per month

Parking

3

Listing Details

  • Property Type: Residential
  • Property Sub Type: Residential
  • StyleCode: 12 - 2 Story
  • Year Built: 2021
  • Inclusions: Dishwasher,GarbageDisposal,Microwave,StoveRange
  • MLS Status: Sold
  • Prev Status: Closed
  • Building Name: Mount Peak
  • Unit Levels: Two
  • New Construction: Yes
  • Structure Type: House
  • CalculatedSquareFootage: 2400
  • SeniorExemption: false
  • NewConstruction: Presale
  • Special Features: NewHome

Interior Features

  • Fireplaces: 1
  • Basement: None
  • Appliances: Dishwasher, Disposal, Microwave, Stove/Range
  • Full Bathrooms: 1
  • Three Quarter Bathrooms: 2
  • Total Bedrooms: 4
  • Entry Location: Main
  • Fireplace: Yes
  • Flooring: Laminate, Vinyl, Carpet
  • Interior Amenities: Forced Air, High Efficiency - 90%+, Tankless Water Heater, Wall to Wall Carpet, Laminate, Bath Off Primary, Dining Room, High Tech Cabling, Loft, Walk-In Closet(s), Water Heater
  • Living Area: 2400
  • Main Level Bedrooms: 1
  • BathsFullMain: 0
  • SquareFootageFinished: 2400
  • SquareFootageUnfinished: 0
  • BathsFullLower: 0
  • BathsFullUpper: 1
  • BathsHalfLower: 0
  • BathsHalfMain: 0
  • BathsHalfUpper: 0
  • BathsThreeQuarterLower: 0
  • BathsThreeQuarterMain: 1
  • BathsThreeQuarterUpper: 1
  • BedroomsLower: 0
  • BedroomsUpper: 3
  • AppliancesIncluded: Dishwasher,Garbage Disposal,Microwave,Stove/Range

Exterior Features

  • Roof: Composition
  • View: Mountain(s)
  • Lot Features: Curbs, Paved, Sidewalk
  • View: Yes
  • Waterfront: No
  • Builder Name: Richmond American Homes
  • Exterior Features: Cement Planked

Garage/Parking

  • Attached Garage: Yes
  • Carport Y N: No
  • Covered Parking Spaces: 3
  • Garage Spaces: 3
  • Garage Yn: Yes
  • Open Parking: No
  • Parking Features: Attached Garage
  • Total Parking Spaces: 3

Utilities

  • Sewer: Sewer Connected
  • Water Source: Public
  • Heating Yn: Yes
  • Utilities: High Speed Internet, Sewer Connected, Electricity Available, Natural Gas Connected, Common Area Maintenance
  • HeatingCoolingType: 90%+ High Efficiency,Forced Air,Tankless Water Heater
  • WaterHeaterLocation: Garage
  • WaterHeaterType: Gas

Condo/Co-op/Association

  • Community Features: CCRs
  • Senior Community: No
  • Association Fee: 62
  • Association Fee Frequency: Monthly
  • Association: Yes
  • Common Interest: Residential

Schools

  • Junior High Dist: Enumclaw
  • High School: Enumclaw Snr High
  • Middle Or Junior School: Enumclaw Mid

Lot Info

  • Parcel Number: 0000000011
  • Lot Size Acres: 0.4122
  • Lot Size Sq Ft: 17955
  • Irrigation Water Rights: No
  • ResoLotSizeUnits: SquareFeet
  • ShowMapLink: true
  • SiteFeatures: Fenced-Fully,High Speed Internet,Patio
  • MLSLotSizeSource: Builder
  • LotNumber: 11

Green Features

  • Efficiency: High Efficiency - 90%+
  • Power Production Type: Electric, Natural Gas

Rental Info

  • Furnished: Unfurnished

Tax Info

  • Year: 2021

Multi Family

  • EnergySource: Electric,Natural Gas

MLS Schools

  • Elementary School: Sunrise Elem

Property History

We collect this data history from publicly available records. To have your information removed, we recommend requesting removal directly through your county’s website.

Date Event Price List to Sale Price per Sq Ft
03/25/2022 03/25/22 Sold $720,000 -4.6% $300 / Sq Ft
12/18/2021 12/18/21 Price Changed $754,455 +7.8% $314 / Sq Ft
06/03/2021 06/03/21 Pending -- -- --
05/30/2021 05/30/21 For Sale $699,990 -- $292 / Sq Ft
Source: Northwest Multiple Listing Service (NWMLS)

Agents Affiliated with this Home

  • Section Image
  • Section Image
See All Agents

Map

Source: Northwest Multiple Listing Service (NWMLS)

MLS Number: 1783143

Northwest Multiple Listing Service (NWMLS)
Your Personal Tour Guide

Ask me questions while you tour the home.