NOT LISTED FOR SALE

379 Meadow Dr Mount Clare, WV 26408

4 Beds
3.5 Baths
3,921 Sq Ft
2.5 Acre Lot

Sale Details

Date Sold: February 21, 2025

Last sale price $545,000 $139 Per Sq Ft

4 Days on Market

Highlights

  • Panoramic View
  • Wooded Lot
  • Private Yard
  • Deck
  • Wood Flooring
  • Formal Dining Room

About This Home

As of February 2025

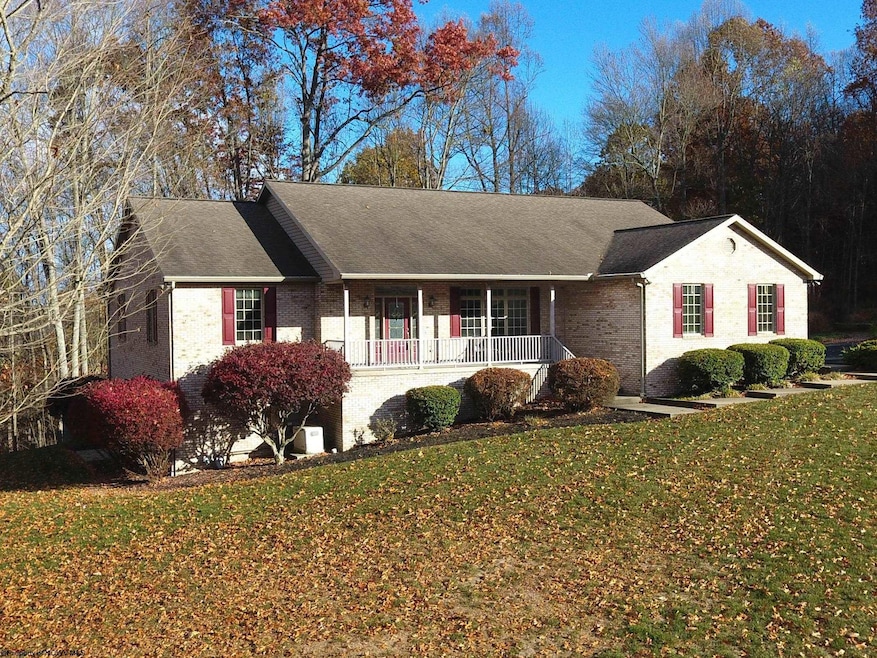
This beautifully maintained single-level brick ranch home offers 4 spacious bedrooms and 4 bathrooms, ideal for comfortable living and entertaining. Nestled in a private setting, this property provides the perfect blend of tranquility and convenience. Large primary bedroom with double step in closets. The kitchen boasts a large island with updated appliances including granite countertops. The large Great Room includes a cozy fireplace and plenty of room for entertaining guests. The expansive game room/gathering room is perfect for hosting guests, with ample space for socializing, games, or gatherings. A whole-house generator ensures you're never left in the dark, and abundant storage space provides room for all your needs, whether for seasonal items or hobbies. A home warranty offers added peace of mind. This home has everything you need for easy, single-level living and is the perfect place to make lasting memories. Upon vacating property, seller will have carpets cleaned and home professionally cleaned. See Agent Remarks

Last Agent to Sell the Property

JOE SIGNORELLI

HOMEFINDERS PLUS REAL ESTATE INC License #WVS240303481 Listed on: 01/13/2025

Last Buyer's Agent

joyce shirley

CENTURY 21 AT YOUR SERVICE License #WV0006242

CENTURY 21 AT YOUR SERVICE
Create a Home Valuation Report for This Property
The Home Valuation Report is an in-depth analysis detailing your home's value as well as a comparison with similar homes in the area

Home Details

Home Type

  • Single Family

Est. Annual Taxes

  • $2,180

Year Built

  • Built in 2005

Lot Details

  • 2.5 Acre Lot
  • Lot Dimensions are 290x485x316x134x157
  • Landscaped
  • Lot Has A Rolling Slope
  • Wooded Lot
  • Private Yard
  • Property is zoned Neighborhood Residential

HOA Fees

  • $65 Monthly HOA Fees

Property Views

  • Panoramic
  • Neighborhood

Home Design

  • Brick Exterior Construction
  • Block Foundation
  • Frame Construction
  • Shingle Roof

Interior Spaces

  • 1-Story Property
  • Ceiling Fan
  • Gas Log Fireplace
  • Window Treatments
  • Formal Dining Room
  • Fire and Smoke Detector

Kitchen

  • Built-In Oven
  • Range
  • Microwave
  • Dishwasher
  • Disposal

Flooring

  • Wood
  • Wall to Wall Carpet
  • Ceramic Tile

Bedrooms and Bathrooms

  • 4 Bedrooms
  • Walk-In Closet

Laundry

  • Laundry Room
  • Laundry on main level
  • Dryer
  • Washer

Partially Finished Basement

  • Walk-Out Basement
  • Basement Fills Entire Space Under The House
  • Interior and Exterior Basement Entry

Parking

  • 2 Car Attached Garage
  • Garage Door Opener
  • Off-Street Parking

Outdoor Features

  • Deck
  • Patio

Schools

  • Simpson Elementary School
  • Bridgeport Middle School
  • Bridgeport High School

Utilities

  • Humidifier
  • Forced Air Heating and Cooling System
  • Heating System Uses Gas
  • 200+ Amp Service
  • 100 Amp Service
  • Whole House Permanent Generator
  • Electric Water Heater
  • High Speed Internet
  • Cable TV Available

Community Details

  • Association fees include road maint. agreement, snow removal
  • Elkview Meadows Subdivision

Listing and Financial Details

  • Security Deposit $5,000
  • Assessor Parcel Number 82

Home Details

Home Type

Single Family

Est. Annual Taxes

$2,180

Year Built

Built in 2005

Lot Details

2.5 Acres

HOA Fees

$65 per month

Listing Details

  • OFFICELIST_ADDRESS: 379 Meadow Drive
  • Directions: I79 South Exit 115/Left off exit onto Route 20 right on Circle Drive Left on Meadow Drive top of hill on the left
  • Geo Address Line: 379 Meadow Dr
  • Geo Longitude: -80.294499
  • Geo Primary City: Mount Clare
  • Geo Quality: 0.95
  • Geo Subdivision: WV
  • Handicap Modified: No
  • List Type: Exclusive Right to Sell
  • Lot Dimension: 290x485x316x134x157
  • Number Of Stories: 1
  • Private School: Heritage / St Marys
  • OFFICELIST_STATE: WV
  • Street Designation: Drive
  • Building Style: Ranch
  • FILLSUBDIVISION: Elkview Meadows
  • TaxAmountDollars: 2180
  • Bdrm2Features: Ceiling Fan(s), Wall-to-Wall Carpet, Window Treatment
  • Bdrm3Features: Ceiling Fan(s), Wall-to-Wall Carpet, Window Treatment
  • Bdrm4Features: Wall-to-Wall Carpet
  • Dining Rm Level: 1
  • Family Room Level: L
  • FinishedSqFtAboveGrade: 2409
  • FinishedSqFtBelowGrade: 1512
  • HOAFeeDollars: 65
  • Hoa Fee Per: Monthly
  • Kitchen Level: 1
  • Living Rm Level: 1
  • Master Bdrm Level: 1
  • TotalFinLivingArea: 3921
  • UnfinishedSqFtBelowGr: 1200
  • Year Built: 2005
  • GatheringRmFeatures: Ceiling Fan(s), Wall-to-Wall Carpet
  • PrimaryBdrmFeatures: Ceiling Fan(s), Walk-in Closet, Wall-to-Wall Carpet, Primary Bath
  • Special Features: None
  • Property Sub Type: Detached
  • Stories: 1

Interior Features

  • Has Attic: Pull-Down Stairs
  • Has Basement: Concrete Floor, Exterior Access, Full, Interior Access, Partially Finished, Walk-Out
  • Kitchen Equipment: Smoke Detectors, Humidifier, Garage Door Opener, Cable Available, Hot Water Heater Elec., Whole House Generator, High Speed Internet Avail
  • Flooring: Ceramic Tile, Wall-to-Wall Carpet, Wood
  • Interior Amenities: Electric Dryer Connection, Gas Stove Connection, Some Window Treatments, Washer Connection
  • Legal Description: 2.41AC CIRCLE DRIVE DEV
  • Lot Sq Ft: 108769
  • Basement Type: Detached
  • Appliances: Countertop Range, Dishwasher, Disposal, Dryer, Microwave, Refrigerator, Wall Oven, Washer
  • DiningRmFeatures: Wood Floor, Window Treatment, Dining Area
  • Fireplace: Gas Logs
  • Kitchen Features: Ceiling Fan(s), Tile Floor, Window Treatment, Dining Area, Pantry
  • LivingRmFeatures: Fireplace, Ceiling Fan(s), Wall-to-Wall Carpet, Built-ins
  • Fireplaces: 1
  • Total Bathrooms: 4
  • Other Room 1: Game Room
  • Other Rooms: Gathering Room, Rec/Play Room, Formal Dining Rm, Pantry, Laundry/Utility, First Floor Laundry/Util., First Floor Primary Bed

Exterior Features

  • Exterior Construction: Brick, Frame
  • Exterior: Brick
  • Exterior Features: Deck, Double Thermo Windows, Landscaped, Patio, Private Yard
  • Fence: None
  • Foundation: Block
  • Number of Acres: 2.497
  • Roof: Shingles
  • View: Neighborhood, Panoramic
  • Waterfront: None

Garage/Parking

  • Garage Spaces: 2 Cars, Attached
  • Parking: 3+ Cars, Off Street Parking

Utilities

  • Cooling: Ceiling Fan(s), Central Air, Electric
  • Electricity: 100 Amps, 200 Amps
  • Heating: Forced Air, Gas
  • Water Sewer Description: City Water, Private Treatment Plant

Condo/Co-op/Association

  • Community Amenities: Other
  • Property Description: No Outlet Street, Rolling, Wooded
  • Home Owners Fee Includes: Road Maint. Agreement, Snow Removal
  • HOA: Yes

Fee Information

  • Tax Class: Single Family Detached

Schools

  • School District: Elk-Outside District
  • Elementary School: Simpson Elementary
  • High School: Bridgeport High
  • Middle School: Bridgeport Middle

Lot Info

  • Deed Page: 692
  • Parcel #: 82
  • Zoning: Neighborhood Residential

Rental Info

  • Minimum Deposit: 5000

Tax Info

  • Tax Year: 2023

Multi Family

  • Unit Number of Bedrooms: 4

MLS Schools

  • School County: Harrison

Property History

We collect this data history from publicly available records. To have your information removed, we recommend requesting removal directly through your county’s website.

Date Event Price List to Sale Price per Sq Ft
02/21/2025 02/21/25 Sold $545,000 +0.9% $139 / Sq Ft
01/17/2025 01/17/25 Pending -- -- --
01/13/2025 01/13/25 For Sale $539,900 -- $138 / Sq Ft
Source: North Central West Virginia REIN

Tax History

We collect this data history from publicly available records. To have your information removed, we recommend requesting removal directly through your county’s website.

Year Tax Paid Tax Assessment Tax Assessment Total Assessment is a certain percentage of the fair market value that is determined by local assessors to be the total taxable value of land and additions on the property. Land Improvement
2026 $763 $320,387 $0 $0
2025 $763 $315,275 $140,251 $175,024
2024 $774 $313,793 $140,251 $173,542
2023 $700 $314,198 $140,251 $173,947
2022 $909 $277,995 $104,048 $173,947
2021 $929 $196,694 $92,173 $104,521
2020 $851 $173,571 $73,902 $99,669
2019 $837 $173,571 $73,902 $99,669
2018 $811 $160,230 $73,902 $86,328
2017 $811 $148,345 $0 $0
2016 $1,070 $127,514 $0 $0
2015 -- $128,204 $0 $0
2014 -- $128,204 $0 $0
Source: Public Records

Agents Affiliated with this Home

  • Section Image
  • Section Image
See All Agents

Map

Source: North Central West Virginia REIN

MLS Number: 10157680

North Central West Virginia REIN
Your Personal Tour Guide

Ask me questions while you tour the home.