
Paula 'Dixie' Hix
King One Properties International LLC
(843) 429-8412
63 Total Sales
4 in Holden Beach
$380K - $396K Price Range
Estimated Value: $1,159,890
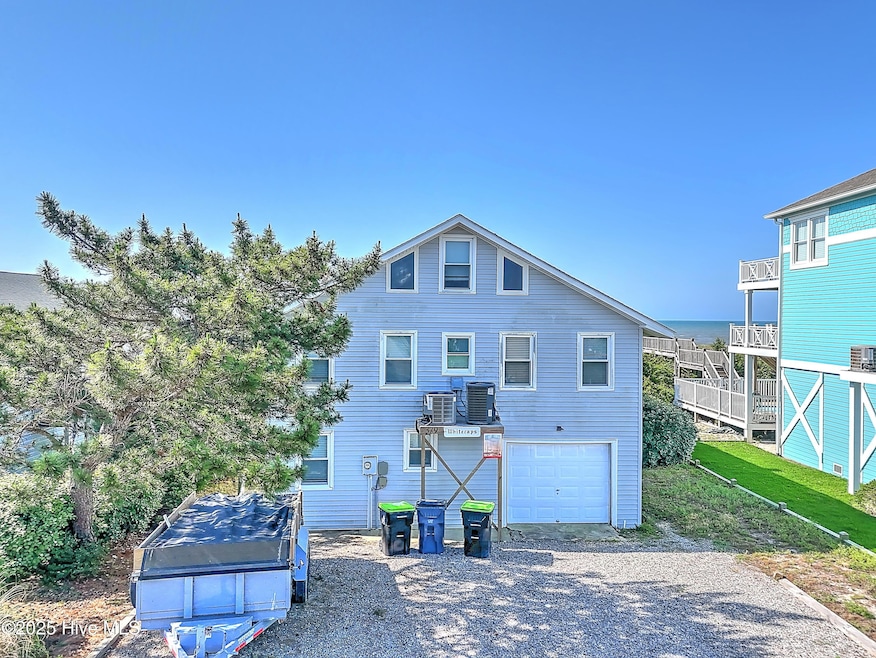
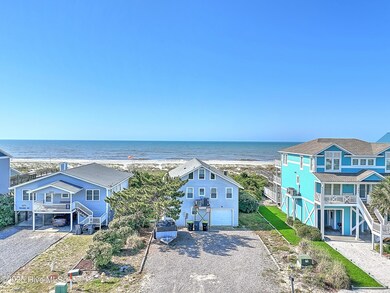
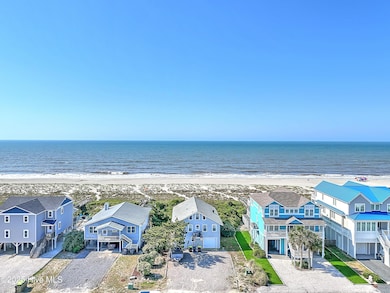
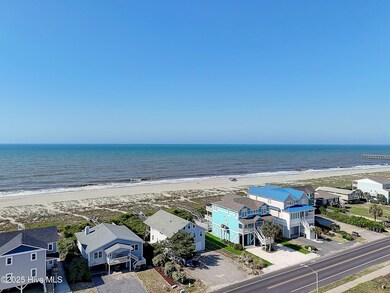
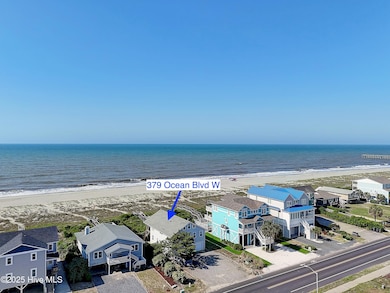
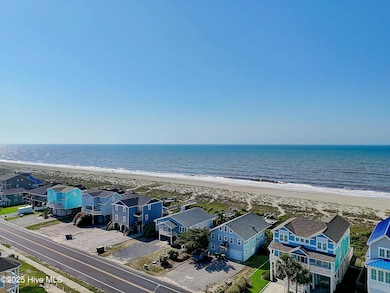
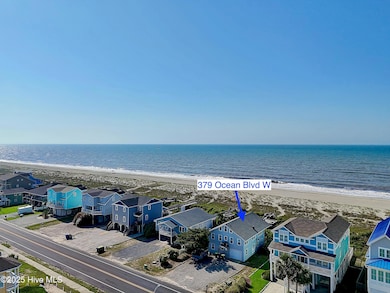
Beautiful Ocean Front building site. This property is being sold in 'AS IS CONDITION' and priced at the value of the land with house having no value. The owner does not warranty any part of the improved property. Access to the interior will be limited due to current condition. WARNING, any access is AT YOUR OWN RISK. There is no current flood insurance on the dwelling.
This offering is perfect for a new home build project. The platted lot shows a width of 55' and depth to be determined by survey. The existing dwelling will not be demolished until post closing with at buyer's expense. Any existing rentals cannot be honored due to the condition of the structure. NOTE: The vinyl exterior was applied over ASBESTOS Shingles.
Last Agent to Sell the Property
PROACTIVE Real Estate License #110629 Listed on: 05/15/2025
Last Buyer's Agent
Ammie Archer
CENTURY 21 Anne Arnold
We collect this data history from publicly available records. To have your information removed, we recommend requesting removal directly through your county’s website.
Paula 'Dixie' Hix
King One Properties International LLC
(843) 429-8412
63 Total Sales
4 in Holden Beach
$380K - $396K Price Range
Karen Knight
Shoreline Realty
(843) 632-5287
165 Total Sales
3 in Holden Beach
$620K - $2.4M Price Range
Heather Brooks
EXP Realty LLC
(843) 418-4486
85 Total Sales
1 in Holden Beach
$362,500 Price
Phillip Johnson
EXP Realty LLC
(984) 224-7192
44 Total Sales
1 in Holden Beach
$847,500 Price
Dana Wicker Cantrell
Coldwell Banker - HPW
(984) 368-4882
104 Total Sales
2 in Holden Beach
$467K - $487K Price Range
Chris Creekmore
eXp Realty
(910) 713-1784
269 Total Sales
1 in Holden Beach
$700,000 Price
We collect this data history from publicly available records. To have your information removed, we recommend requesting removal directly through your county’s website.
| Date | Buyer | Sale Price | Title Company |
|---|---|---|---|
| $1,050,000 | None Listed On Document | ||
| -- | None Listed On Document | ||
| -- | -- |
We collect this data history from publicly available records. To have your information removed, we recommend requesting removal directly through your county’s website.
| Date | Status | Borrower | Loan Amount |
|---|---|---|---|
| Open | $1,757,500 | ||
| Previous Owner | $15,000 | ||
| Previous Owner | $231,200 |
We collect this data history from publicly available records. To have your information removed, we recommend requesting removal directly through your county’s website.
| Date | Event | Price | List to Sale | Price per Sq Ft |
|---|---|---|---|---|
| 08/12/2025 08/12/25 | Sold | $1,050,000 | -4.5% | $436 / Sq Ft |
| 06/13/2025 06/13/25 | Pending | -- | -- | -- |
| 05/15/2025 05/15/25 | For Sale | $1,100,000 | -- | $457 / Sq Ft |
We collect this data history from publicly available records. To have your information removed, we recommend requesting removal directly through your county’s website.
| Year | Tax Paid | Tax Assessment Tax Assessment Total Assessment is a certain percentage of the fair market value that is determined by local assessors to be the total taxable value of land and additions on the property. | Land | Improvement |
|---|---|---|---|---|
| 2025 | $3,869 | $1,024,820 | $680,000 | $344,820 |
| 2024 | $0 | $1,024,820 | $680,000 | $344,820 |
| 2023 | $3,378 | $1,024,820 | $680,000 | $344,820 |
| 2022 | $3,378 | $618,660 | $420,000 | $198,660 |
| 2021 | $3,378 | $618,660 | $420,000 | $198,660 |
| 2020 | $3,339 | $618,660 | $420,000 | $198,660 |
| 2019 | $3,335 | $426,840 | $420,000 | $6,840 |
| 2018 | $3,344 | $453,210 | $450,000 | $3,210 |
| 2017 | $3,307 | $453,210 | $450,000 | $3,210 |
| 2016 | $3,257 | $453,210 | $450,000 | $3,210 |
| 2015 | $3,257 | $621,790 | $450,000 | $171,790 |
| 2014 | $2,321 | $473,173 | $346,500 | $126,673 |
Seller's Agent in 2025
Anne Arnold
PROACTIVE Real Estate
(910) 470-7255
133 Total Sales
A
Buyer's Agent in 2025
Ammie Archer
CENTURY 21 Anne Arnold
Source: Hive MLS
MLS Number: 100507778
APN: 247AA007
Disclaimer: Certain information contained herein is derived from information provided by parties other than Homes.com. All information provided is deemed reliable, but is not guaranteed to be accurate and should be independently verified.
The data relating to real estate on this web site comes in part from the Internet Data Exchange program of Hive MLS LLC. All information is deemed reliable but not guaranteed and should be independently verified. All properties are subject to prior sale, change, or withdrawal. Neither listing broker(s) nor Homesnap, Inc. shall be responsible for any typographical errors, misinformation, or misprints, and shall be held totally harmless from any damages arising from reliance upon these data. ©2026 Hive MLS LLC
Ask me questions while you tour the home.