
Cosmo Iadanza
Responds Quickly
Century 21 AllPoints Realty
(877) 590-6467
14 Total Sales
1 in Pawling
$395,000 Price
Estimated Value: $698,163
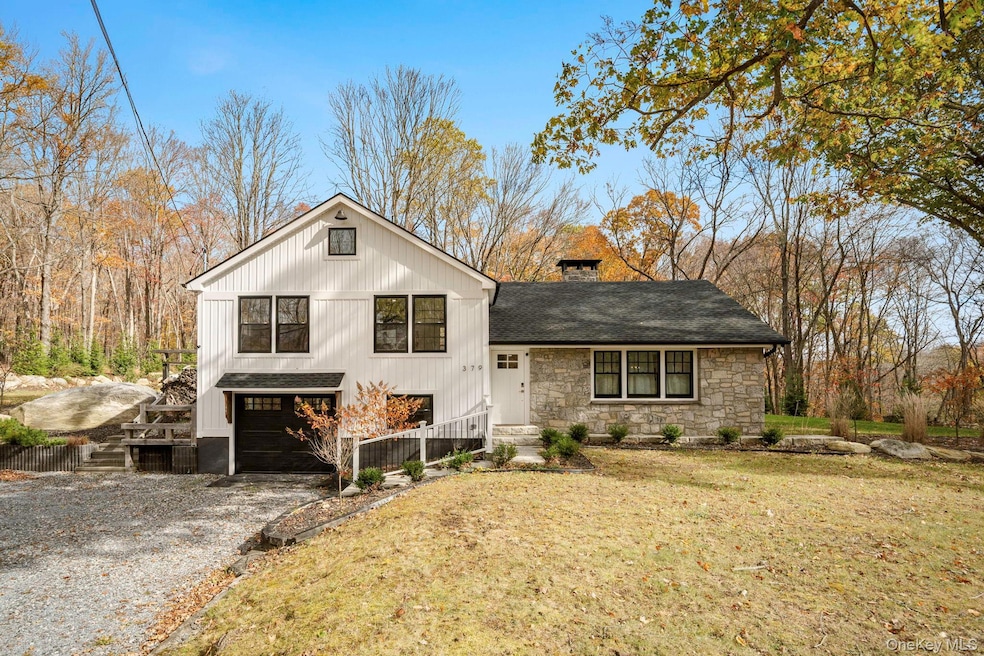
Welcome to 379 South White Rock Road — a completely renovated country home in the charming town of Pawling, NY, offering a truly distinctive blend of modern luxury and timeless rural character. Rebuilt from the foundation up in 2023, every inch of this home has been meticulously reimagined by a master builder using only premium, top-quality materials and finishes. The result is a living environment that exudes elegance, comfort, and serenity. Step inside to discover a massive open-concept floor plan that seamlessly integrates the living, dining, and kitchen areas. This expansive and versatile layout is ideal for both hosting gatherings and enjoying peaceful moments surrounded by nature’s beauty, visible from every window. The stunning kitchen features an oversized granite island accented with reclaimed Vermont barnwood, all-new stainless steel appliances, abundant custom cabinetry, a farmhouse sink, cooktop, wine refrigerator, and more. Throughout the main level, soaring ceilings, heated wide-plank floors, oversized windows, a majestic wood-burning fireplace, and exquisite custom millwork highlight the builder’s exceptional craftsmanship.
Upstairs, the primary bedroom is accompanied by two additional spacious bedrooms and a luxurious spa-like bathroom with dual sinks, heated floors, and dramatic granite slab walls. The lower level offers a flexible bonus space perfect for an office, den, gym, studio, playroom, or storage.
The outdoor living area is a true showstopper: a vast custom-built patio featuring a massive granite fireplace, multiple stone counters, a built-in grill, and full sink — an extraordinary setting for unforgettable gatherings, summer barbecues, or relaxing in a retreat-like atmosphere. A level, spacious backyard completes the outdoor experience. The home also features a new state-of-the-art HVAC system, an EcoSmart tankless hot water heater, a one-car tiled garage, and driveway parking for at least four cars. Whether you're seeking a full-time residence, weekend getaway, or Airbnb investment, 379 South White Rock Road offers an unmatched opportunity. Don’t miss out!
Last Agent to Sell the Property
Coldwell Banker Realty Brokerage Phone: 914-769-2950 License #10401268399 Listed on: 10/28/2025
Cosmo Iadanza
Century 21 AllPoints Realty
(877) 590-6467
14 Total Sales
1 in Pawling
$395,000 Price
Colleen McGrath
McGrath Realty Inc.
(914) 483-3189
47 Total Sales
19 in Pawling
$45K - $1.1M Price Range
Altagracia Patalano
BHHS River Towns Real Estate
(914) 359-3776
77 Total Sales
1 in Pawling
$425,000 Price
Crystal Neceda
Briante Realty Group, LLC
(914) 483-3874
13 Total Sales
1 in Pawling
$399,000 Price
Barbara Bodnar
Coldwell Banker Realty
(914) 483-3526
52 Total Sales
1 in Pawling
$565,000 Price
Mary Kirby
Houlihan Lawrence Inc.
(877) 840-7773
21 Total Sales
1 in Pawling
$479,000 Price
We collect this data history from publicly available records. To have your information removed, we recommend requesting removal directly through your county’s website.
| Date | Event | Price | List to Sale | Price per Sq Ft | Prior Sale |
|---|---|---|---|---|---|
| 05/08/2026 05/08/26 | Sold | $689,500 | -1.4% | $378 / Sq Ft | |
| 03/26/2026 03/26/26 | Pending | -- | -- | -- | |
| 01/08/2026 01/08/26 | Price Changed | $699,000 | -2.9% | $384 / Sq Ft | |
| 10/28/2025 10/28/25 | For Sale | $720,000 | +11.1% | $395 / Sq Ft | |
| 04/05/2024 04/05/24 | Sold | $648,000 | -0.3% | $360 / Sq Ft | View Prior Sale |
| 02/07/2024 02/07/24 | Pending | -- | -- | -- | |
| 11/16/2023 11/16/23 | Price Changed | $650,000 | -7.0% | $361 / Sq Ft | |
| 09/01/2023 09/01/23 | For Sale | $699,000 | -- | $388 / Sq Ft |
We collect this data history from publicly available records. To have your information removed, we recommend requesting removal directly through your county’s website.
| Year | Tax Paid | Tax Assessment Tax Assessment Total Assessment is a certain percentage of the fair market value that is determined by local assessors to be the total taxable value of land and additions on the property. | Land | Improvement |
|---|---|---|---|---|
| 2025 | $12,522 | $189,504 | $38,000 | $151,504 |
| 2024 | $12,522 | $110,224 | $12,100 | $98,124 |
| 2023 | $5,882 | $82,000 | $12,100 | $69,900 |
| 2022 | $5,713 | $82,000 | $12,100 | $69,900 |
| 2021 | $5,638 | $82,000 | $12,100 | $69,900 |
| 2020 | $4,974 | $82,000 | $12,100 | $69,900 |
| 2019 | $4,876 | $82,000 | $12,100 | $69,900 |
| 2018 | $4,885 | $82,000 | $12,100 | $69,900 |
| 2017 | $4,889 | $82,000 | $12,100 | $69,900 |
| 2016 | $4,956 | $82,000 | $12,100 | $69,900 |
| 2015 | -- | $82,000 | $12,100 | $69,900 |
| 2014 | -- | $82,000 | $12,100 | $69,900 |
Seller's Agent in 2026
Laurence Wallace
Coldwell Banker Realty
(646) 325-7983
30 Total Sales
Buyer's Agent in 2026
Michael A Tarallo
Giner Real Estate Inc.
(917) 374-0026
175 Total Sales
Seller's Agent in 2024
Justin Pieragostini
Coldwell Banker Realty
(914) 447-3396
73 Total Sales
Source: OneKey® MLS
MLS Number: 928726
APN: 134089-6855-00-534744-0000
Disclaimer: Certain information contained herein is derived from information provided by parties other than Homes.com. All information provided is deemed reliable, but is not guaranteed to be accurate and should be independently verified.
The data relating to real estate for sale or lease on this web site comes in part from OneKey® MLS. Real estate listings held by brokerage firms other than Ten-X are marked with the OneKey® MLS logo or an abbreviated logo and detailed information about them includes the name of the listing broker.
Based on information submitted to the MLS GRID. All data is obtained from various sources and may not have been verified by broker or MLS GRID. Supplied Open House Information is subject to change without notice. All information should be independently reviewed and verified for accuracy. Properties may or may not be listed by the office/agent presenting the information. Some IDX listings have been excluded from this website. IDX information is provided exclusively for personal, non-commercial use, and may not be used for any purpose other than to identify prospective properties consumers may be interested in purchasing.
Information is deemed reliable but not guaranteed.
Copyright 2026 OneKey® MLS. All rights reserved.
Based on information submitted to the MLS GRID
Listings courtesy of OneKey® MLS as distributed by MLS GRID
Ask me questions while you tour the home.