
James Ray
Select RE Prof - James Ray & Associates
(810) 250-4571
115 Total Sales
1 in Fort Gratiot
$425,000 Price
Estimated Value: $320,000 - $442,000
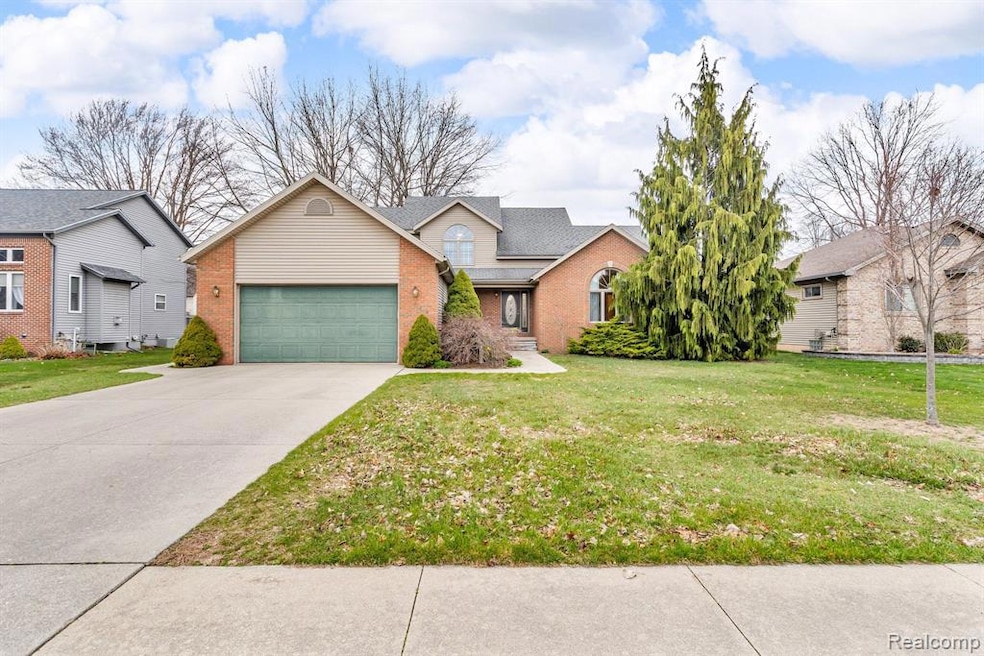
Welcome to this beautifully maintained home located in the quiet family friendly Stoney creek subdivision. This home is move in ready with an amazing entryway and spacious living room. It comes equipped with a fire place large windows with custom blinds, a wonderful kitchen, it has a walk in panty, first floor primary bedroom and primary bath and also first floor laundry. The basement has plenty of storage as well. The upstairs has a catwalk overlooking the living room leading to the two additional bedrooms and full baths. The partially covered back deck makes it great for relaxing evenings. This home also includes a 2 car attached garage with ample storage. Don't miss your chance on this gem.
We collect this data history from publicly available records. To have your information removed, we recommend requesting removal directly through your county’s website.
James Ray
Select RE Prof - James Ray & Associates
(810) 250-4571
115 Total Sales
1 in Fort Gratiot
$425,000 Price
Lisa Nolff
Keller Williams Realty Lakeside
(586) 701-6384
82 Total Sales
1 in Fort Gratiot
$230,000 Price
David Jacobson GRI, ABR, CLHMS
Realty Executives Home Towne Chesterfield
(517) 701-3171
121 Total Sales
1 in Fort Gratiot
$198,000 Price
Shelley Watters
Sine & Monaghan Realtors LLC St Clair
(810) 242-8514
93 Total Sales
8 in Fort Gratiot
$110K - $415K Price Range
Tom Schrader
KW Platinum Port Huron
(810) 642-3633
89 Total Sales
7 in Fort Gratiot
$145K - $350K Price Range
Jeff Papsdorf
Michigan Homes Group Inc
(947) 900-8781
142 Total Sales
1 in Fort Gratiot
$400,000 Price
We collect this data history from publicly available records. To have your information removed, we recommend requesting removal directly through your county’s website.
| Date | Buyer | Sale Price | Title Company |
|---|---|---|---|
| $392,400 | Liberty Title | ||
| $185,000 | Attorneys Title Agency Llc | ||
| $215,000 | Huron Title Company |
We collect this data history from publicly available records. To have your information removed, we recommend requesting removal directly through your county’s website.
| Date | Status | Borrower | Loan Amount |
|---|---|---|---|
| Previous Owner | $75,000 | ||
| Previous Owner | $211,105 |
We collect this data history from publicly available records. To have your information removed, we recommend requesting removal directly through your county’s website.
| Date | Event | Price | List to Sale | Price per Sq Ft | Prior Sale |
|---|---|---|---|---|---|
| 05/23/2025 05/23/25 | Sold | $392,400 | -1.9% | $160 / Sq Ft | |
| 04/23/2025 04/23/25 | Pending | -- | -- | -- | |
| 04/21/2025 04/21/25 | For Sale | $399,900 | +116.2% | $163 / Sq Ft | |
| 02/04/2015 02/04/15 | Sold | $185,000 | -17.7% | $87 / Sq Ft | View Prior Sale |
| 09/24/2014 09/24/14 | Pending | -- | -- | -- | |
| 11/05/2013 11/05/13 | For Sale | $224,900 | -- | $106 / Sq Ft |
We collect this data history from publicly available records. To have your information removed, we recommend requesting removal directly through your county’s website.
| Year | Tax Paid | Tax Assessment Tax Assessment Total Assessment is a certain percentage of the fair market value that is determined by local assessors to be the total taxable value of land and additions on the property. | Land | Improvement |
|---|---|---|---|---|
| 2025 | $2,120 | $140,600 | $0 | $0 |
| 2024 | $2,057 | $144,200 | $0 | $0 |
| 2023 | $1,898 | $132,300 | $0 | $0 |
| 2022 | $3,410 | $115,800 | $0 | $0 |
| 2020 | $3,204 | $99,000 | $99,000 | $0 |
| 2019 | $3,126 | $94,300 | $0 | $0 |
| 2018 | $3,271 | $103,200 | $0 | $0 |
| 2017 | $3,367 | $104,100 | $0 | $0 |
| 2016 | $1,814 | $104,100 | $0 | $0 |
| 2015 | -- | $101,200 | $101,200 | $0 |
| 2014 | -- | $91,200 | $91,200 | $0 |
| 2013 | -- | $89,800 | $0 | $0 |
RF
Seller's Agent in 2025
Ryan Foster
Epique Realty
(810) 689-1016
40 Total Sales
Buyer's Agent in 2025
Malinda Kelly
Malinda Kelly & Associates Real Estate, LLC
(810) 837-1277
166 Total Sales
Seller's Agent in 2015
Allie Dado
KW Platinum Port Huron
(810) 499-9880
65 Total Sales
CR
Seller's Agent in 2013
Charles Rowling
Berkshire Hathaway HomeServices Kee Realty J Wine
Source: Realcomp
MLS Number: 20250027602
APN: 20-990-0030-000
Disclaimer: Certain information contained herein is derived from information provided by parties other than Homes.com. All information provided is deemed reliable, but is not guaranteed to be accurate and should be independently verified.
IDX provided courtesy of Realcomp II Ltd. via Ten-X and MLS
Copyright 2026 Realcomp II Ltd. Shareholders
IDX information is provided exclusively for consumers' personal, noncommercial use and may not be used for any purpose other than to identify prospective properties consumers may be interested in purchasing. The accuracy of all information, regardless of source, is not guaranteed or warranted. All information should be independently verified.
Listing Information presented by local MLS brokerage: Ten-X, local REALTOR®- Arlene Richardson - (888)-952-6393
Ask me questions while you tour the home.