
Shelby Younker
Agency One Insurance & Real Estate
(217) 859-8777
74 Total Sales
3 in Greenlake
$109K - $125K Price Range

Estimated Value: $225,000 - $261,000
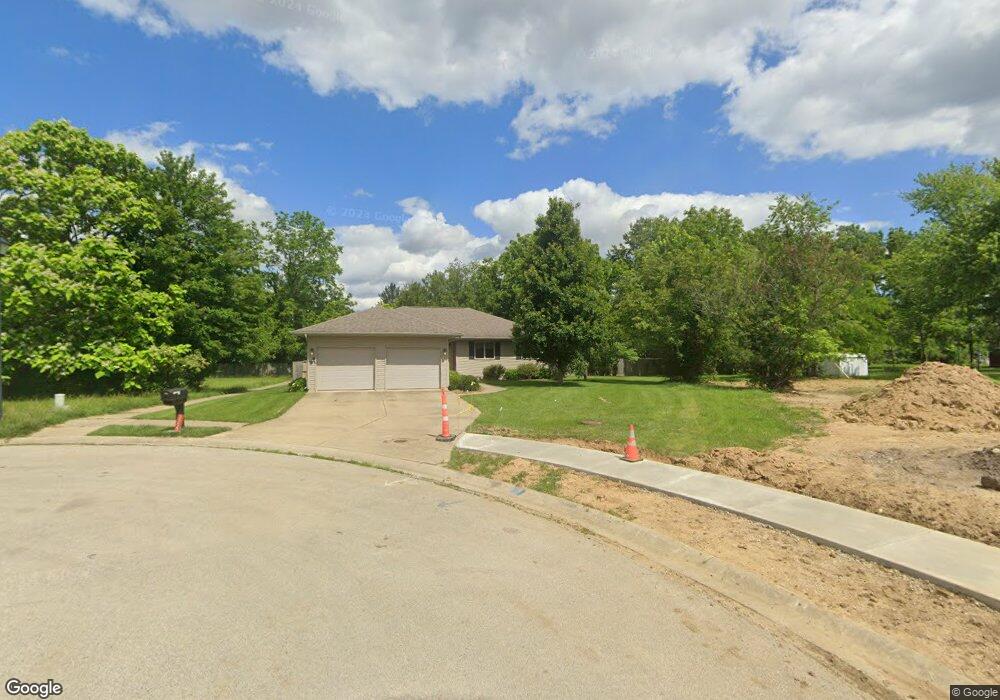
This custom built ranch has a fantastic open floor plan with hardwood floors in the family room and throughout the kitchen. Kitchen has 42"" inch upper Hickory cabinets, a super-susan, roll out shelving large pantry & stainless steel appliance. Master has a large step in shower, large walk-in closet. The large lot is at the end of a cul-de-sac, is fenced on 2 sides for privacy. 12 x 16 treated wood deck, 12 x 16 storage shed
Last Agent to Sell the Property
Brinkoetter REALTORS® License #471002829 Listed on: 12/04/2012
We collect this data history from publicly available records. To have your information removed, we recommend requesting removal directly through your county’s website.
Shelby Younker
Agency One Insurance & Real Estate
(217) 859-8777
74 Total Sales
3 in Greenlake
$109K - $125K Price Range
Diane Otta
Brinkoetter, Realtors
(217) 859-8481
43 Total Sales
2 in Greenlake
$164,900 Price Range
Trisha Beck
Beck Realtors Inc.
(217) 672-5045
140 Total Sales
4 in Greenlake
$65K - $349K Price Range
The Key Team .
Brinkoetter & Associates
(855) 768-6562
627 Total Sales
17 in Greenlake
$90K - $299K Price Range
Colleen Brinkoetter
Brinkoetter, Realtors
(217) 615-5474
96 Total Sales
6 in Greenlake
$80K - $207K Price Range
Lindsay Prewitt
eXp Realty
(309) 490-8455
218 Total Sales
1 in Greenlake
$177,500 Price
We collect this data history from publicly available records. To have your information removed, we recommend requesting removal directly through your county’s website.
| Date | Buyer | Sale Price | Title Company |
|---|---|---|---|
| $183,500 | None Available | ||
| -- | None Available | ||
| $26,500 | None Available |
We collect this data history from publicly available records. To have your information removed, we recommend requesting removal directly through your county’s website.
| Date | Status | Borrower | Loan Amount |
|---|---|---|---|
| Previous Owner | $151,500 | ||
| Previous Owner | $45,721 | ||
| Previous Owner | $161,800 |
We collect this data history from publicly available records. To have your information removed, we recommend requesting removal directly through your county’s website.
| Date | Event | Price | List to Sale | Price per Sq Ft |
|---|---|---|---|---|
| 05/28/2013 05/28/13 | Sold | $183,500 | -3.4% | $108 / Sq Ft |
| 04/08/2013 04/08/13 | Pending | -- | -- | -- |
| 12/04/2012 12/04/12 | For Sale | $189,900 | -- | $112 / Sq Ft |
We collect this data history from publicly available records. To have your information removed, we recommend requesting removal directly through your county’s website.
| Year | Tax Paid | Tax Assessment Tax Assessment Total Assessment is a certain percentage of the fair market value that is determined by local assessors to be the total taxable value of land and additions on the property. | Land | Improvement |
|---|---|---|---|---|
| 2025 | $6,526 | $84,842 | $5,890 | $78,952 |
| 2024 | $6,422 | $82,068 | $5,697 | $76,371 |
| 2023 | $6,122 | $76,258 | $5,294 | $70,964 |
| 2022 | $5,772 | $71,702 | $4,978 | $66,724 |
| 2021 | $5,584 | $67,975 | $4,719 | $63,256 |
| 2020 | $5,357 | $64,966 | $4,510 | $60,456 |
| 2019 | $5,357 | $64,966 | $4,510 | $60,456 |
| 2018 | $5,167 | $63,542 | $4,411 | $59,131 |
| 2017 | $5,113 | $62,758 | $4,357 | $58,401 |
| 2016 | $4,409 | $55,552 | $4,354 | $51,198 |
| 2015 | $4,265 | $54,839 | $4,298 | $50,541 |
| 2014 | $4,072 | $54,839 | $4,298 | $50,541 |
| 2013 | $4,091 | $54,839 | $4,298 | $50,541 |
S
Seller's Agent in 2013
Sandy Dotson
Brinkoetter REALTORS®
(217) 875-0555
3 in this area
265 Total Sales
B
Buyer's Agent in 2013
Beverly Gharst
Brinkoetter, Realtors
(217) 875-0555
38 Total Sales
Source: Central Illinois Board of REALTORS®
MLS Number: 5190374
APN: 09-13-29-302-063
Ask me questions while you tour the home.