
Kemi Alege
Coldwell Banker Schmidt Realty
(234) 231-0988
136 Total Sales
1 in Solon
$733,000 Price


Estimated Value: $371,980
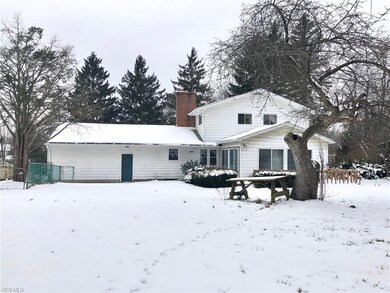
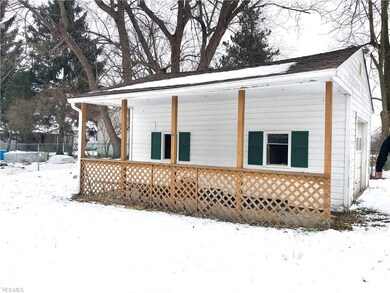
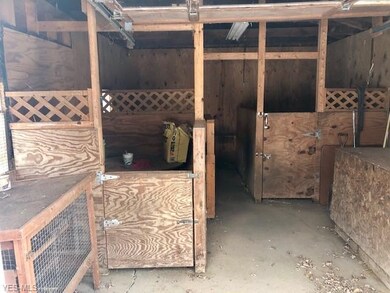
ENDLESS POSSIBILITIES WITH THIS REHAB PROPERTY. Over 2000 sq feet, above grade, space with more than 1000 sq feet of usable space in the basement. This property has 5 bedrooms (3 up, 2 down), 2.5 bathrooms with an attached four season sun porch and deck. Original hardwood on the main floor and the roof is only 10 years old. The large property is was once 4 separate lots that have been combined. The home sits on the front 2 lots at the corner of Aurora Road and Arlington with garage access off of Arlington Road, while the back two lots feature a large pole barn. There is a 3rd garage space that currently has 3 stalls from when the current owners had Shetland ponies. This can be converted back to a garage space or a great storage area.
Last Agent to Sell the Property
Paul Blumberg
Deleted Agent License #357652 Listed on: 01/29/2019
Co-Listed By
Amanda Paradise Lexie Bloch, Realtors
Berkshire Hathaway HomeServices Professional Realty License #2013000146
We collect this data history from publicly available records. To have your information removed, we recommend requesting removal directly through your county’s website.
Kemi Alege
Coldwell Banker Schmidt Realty
(234) 231-0988
136 Total Sales
1 in Solon
$733,000 Price
Joanne Davis
Century 21 Homestar
(844) 838-3920
51 Total Sales
3 in Solon
$580K - $658K Price Range
Thomas Kundmueller
EXP Realty, LLC.
(216) 350-0499
52 Total Sales
1 in Solon
$287,500 Price
Karen Blum
Howard Hanna
(937) 745-2322
90 Total Sales
3 in Solon
$250K - $400K Price Range
Benjamin West
Worth Clark
(234) 271-4095
276 Total Sales
3 in Solon
$220K - $252K Price Range
Joseph Zingales
Berkshire Hathaway HomeServices Professional Realty
(440) 530-7856
532 Total Sales
1 in Solon
$193,000 Price
We collect this data history from publicly available records. To have your information removed, we recommend requesting removal directly through your county’s website.
| Date | Buyer | Sale Price | Title Company |
|---|---|---|---|
| $186,400 | Erie Title Agency | ||
| Kisel Betty L | -- | -- | |
| Kisel Andrew | -- | -- |
We collect this data history from publicly available records. To have your information removed, we recommend requesting removal directly through your county’s website.
| Date | Status | Borrower | Loan Amount |
|---|---|---|---|
| Open | $88,500 | ||
| Closed | Kisel Betty L | $14,108 | |
| Closed | Kisel Betty L | $20,000 |
We collect this data history from publicly available records. To have your information removed, we recommend requesting removal directly through your county’s website.
| Date | Event | Price | List to Sale | Price per Sq Ft |
|---|---|---|---|---|
| 04/04/2019 04/04/19 | Sold | $186,400 | +13.0% | $58 / Sq Ft |
| 02/01/2019 02/01/19 | Pending | -- | -- | -- |
| 01/29/2019 01/29/19 | For Sale | $165,000 | -- | $52 / Sq Ft |
We collect this data history from publicly available records. To have your information removed, we recommend requesting removal directly through your county’s website.
| Year | Tax Paid | Tax Assessment Tax Assessment Total Assessment is a certain percentage of the fair market value that is determined by local assessors to be the total taxable value of land and additions on the property. | Land | Improvement |
|---|---|---|---|---|
| 2025 | $5,338 | $89,145 | $16,170 | $72,975 |
| 2024 | $5,338 | $89,145 | $16,170 | $72,975 |
| 2023 | $4,825 | $65,250 | $14,600 | $50,650 |
| 2022 | $4,816 | $65,240 | $14,595 | $50,645 |
| 2021 | $4,766 | $65,240 | $14,600 | $50,650 |
| 2020 | $4,875 | $61,180 | $12,360 | $48,830 |
| 2019 | $4,736 | $174,800 | $35,300 | $139,500 |
| 2018 | $4,154 | $61,180 | $12,360 | $48,830 |
| 2017 | $4,053 | $52,930 | $10,610 | $42,320 |
| 2016 | $4,171 | $52,930 | $10,610 | $42,320 |
| 2015 | $3,196 | $52,930 | $10,610 | $42,320 |
| 2014 | $3,196 | $49,010 | $9,840 | $39,170 |
PB
Seller's Agent in 2019
Paul Blumberg
Deleted Agent
Seller Co-Listing Agent in 2019
Amanda Paradise Lexie Bloch, Realtors
Berkshire Hathaway HomeServices Professional Realty
(440) 781-2455
9 Total Sales
Buyer's Agent in 2019
Abigail Smith
Key Realty
(330) 573-8142
151 Total Sales
Source: MLS Now
MLS Number: 4063765
APN: 955-33-196
Disclaimer: Certain information contained herein is derived from information provided by parties other than Homes.com. All information provided is deemed reliable, but is not guaranteed to be accurate and should be independently verified.
IDX information is provided exclusively for personal, non-commercial use, and may not be used for any purpose other than to identify prospective properties consumers may be interested in purchasing. Information is deemed reliable but not guaranteed.
Ask me questions while you tour the home.