
Jodi Huot
Soldera Properties, Inc
(971) 297-1715
83 Total Sales
2 in Parker Crest
$719K - $1.2M Price Range


Estimated Value: $621,000 - $746,000
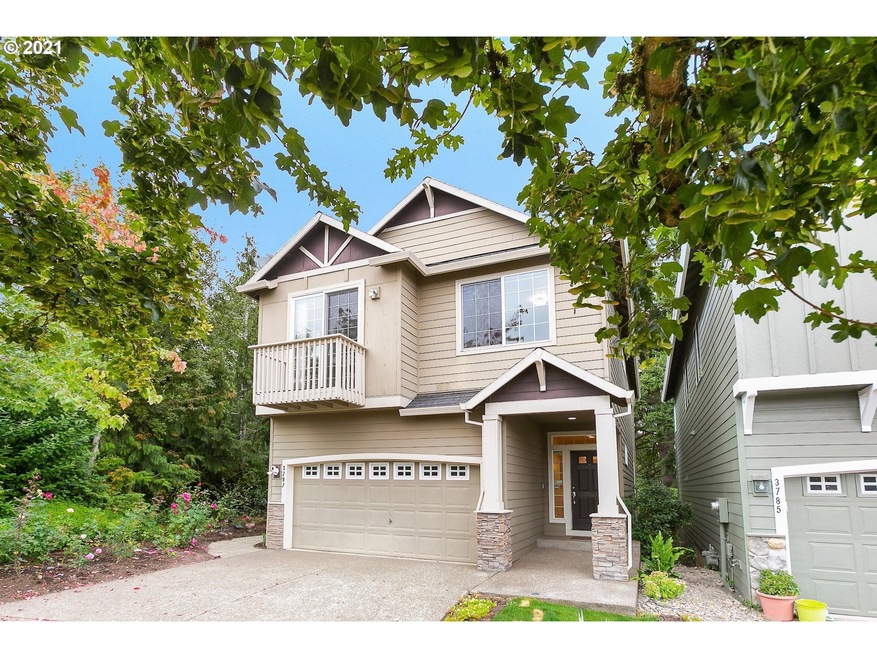
Beautiful home in sought-after neighborhood next to Tanner Park in West Linn! Beautiful main-floor hardwoods, central vacuum, & wainscoting. Open floor plan includes living room with gas fireplace, island kitchen & dining room. Kitchen boasts quartz countertops, stainless gas appliances & sliding glass doors to deck. Vaulted primary suite includes wainscotting & ensuite with jetted tub, shower, & walk-in closet. Versatile basement bonus room leads to custom paver patio & water feature.
Last Agent to Sell the Property
Keller Williams Sunset Corridor License #200004037 Listed on: 09/16/2021
We collect this data history from publicly available records. To have your information removed, we recommend requesting removal directly through your county’s website.
Jodi Huot
Soldera Properties, Inc
(971) 297-1715
83 Total Sales
2 in Parker Crest
$719K - $1.2M Price Range
Jimmy Dorsey
Jimmy Dorsey Real Estate, LLC
(888) 998-2216
31 Total Sales
1 in Parker Crest
$1,155,000 Price
Cindy Sehorn-Singh
Soldera Properties, Inc
(971) 351-1553
55 Total Sales
2 in Parker Crest
$480K - $1.2M Price Range
Joelle Lewis
eXp Realty, LLC
(971) 717-2137
160 Total Sales
2 in Parker Crest
$746K - $1M Price Range
Yvonne Blewett
Cascade Hasson Sotheby's International Realty
(360) 953-5831
80 Total Sales
1 in Parker Crest
$1,010,000 Price
Heidi Torkko
Keller Williams Sunset Corridor
(971) 350-6738
68 Total Sales
1 in Parker Crest
$928,625 Price
We collect this data history from publicly available records. To have your information removed, we recommend requesting removal directly through your county’s website.
| Date | Buyer | Sale Price | Title Company |
|---|---|---|---|
| -- | None Listed On Document | ||
| $635,000 | Wfg Title | ||
| $365,000 | Wfg Title | ||
| $328,590 | First Amer Title Ins Co Of O |
We collect this data history from publicly available records. To have your information removed, we recommend requesting removal directly through your county’s website.
| Date | Status | Borrower | Loan Amount |
|---|---|---|---|
| Previous Owner | $508,000 | ||
| Previous Owner | $313,500 |
We collect this data history from publicly available records. To have your information removed, we recommend requesting removal directly through your county’s website.
| Date | Event | Price | List to Sale | Price per Sq Ft |
|---|---|---|---|---|
| 10/26/2021 10/26/21 | Sold | $635,000 | -2.3% | $254 / Sq Ft |
| 09/19/2021 09/19/21 | Pending | -- | -- | -- |
| 09/16/2021 09/16/21 | For Sale | $650,000 | -- | $260 / Sq Ft |
We collect this data history from publicly available records. To have your information removed, we recommend requesting removal directly through your county’s website.
| Year | Tax Paid | Tax Assessment Tax Assessment Total Assessment is a certain percentage of the fair market value that is determined by local assessors to be the total taxable value of land and additions on the property. | Land | Improvement |
|---|---|---|---|---|
| 2025 | $8,059 | $418,190 | ||
| 2024 | $7,758 | $406,010 | ||
| 2023 | $7,758 | $394,185 | ||
| 2022 | $7,322 | $382,704 | $0 | $0 |
| 2021 | $6,733 | $371,558 | $0 | $0 |
| 2020 | $6,689 | $360,736 | $0 | $0 |
| 2019 | $6,409 | $350,230 | $0 | $0 |
| 2018 | $6,087 | $340,029 | $0 | $0 |
| 2017 | $5,889 | $330,125 | $0 | $0 |
| 2016 | $5,637 | $320,510 | $0 | $0 |
| 2015 | $5,392 | $311,175 | $0 | $0 |
| 2014 | $5,100 | $302,112 | $0 | $0 |
Seller's Agent in 2021
Darcie VanderZanden
Keller Williams Sunset Corridor
(503) 504-2720
1 in this area
281 Total Sales
DM
Seller Co-Listing Agent in 2021
Dag Mavrolas
Premiere Property Group, LLC
(503) 670-9000
1 in this area
77 Total Sales
Buyer's Agent in 2021
Bev Smith
MORE Realty
(503) 803-1615
1 in this area
2 Total Sales
Source: Regional Multiple Listing Service (RMLS)
MLS Number: 21638069
APN: 05004053
Disclaimer: Certain information contained herein is derived from information provided by parties other than Homes.com. All information provided is deemed reliable, but is not guaranteed to be accurate and should be independently verified.
The content relating to real estate for sale on this web site comes in part from the IDX program of the RMLS™ of Portland, Oregon. Real estate listings held by brokerage firms other than Ten-X are marked with the RMLS™ logo, and detailed information about these properties includes the names of the listing brokers. Listing content is copyright © 2026 RMLS™, Portland, Oregon. Some properties which appear for sale on this web site may subsequently have sold or may no longer be available. All information provided is deemed reliable but is not guaranteed and should be independently verified.
Ask me questions while you tour the home.