
Cyndi Kane
RE/MAX Crossroads Properties
(234) 271-4314
173 Total Sales
2 in Richfield
$735K - $765K Price Range
Estimated Value: $297,996
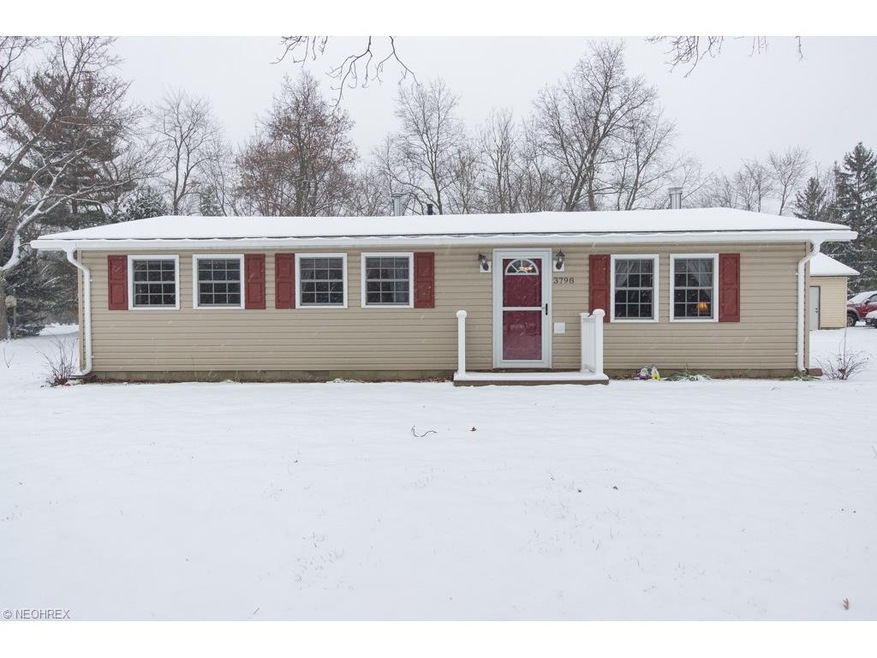
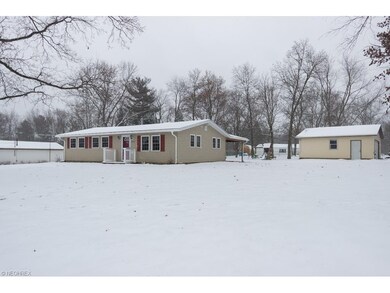
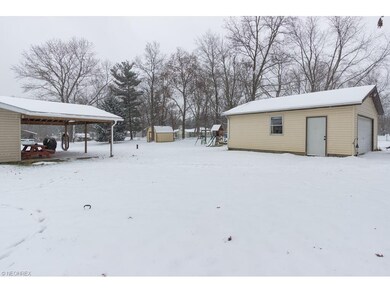
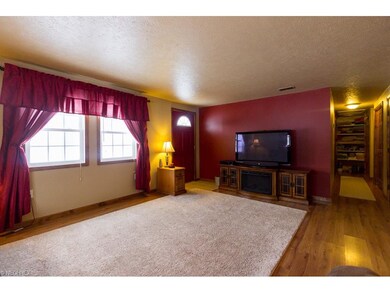
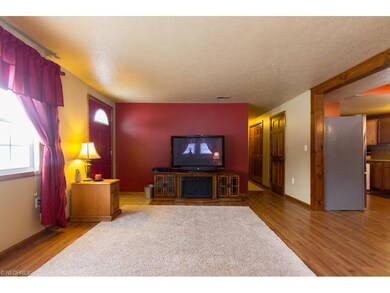
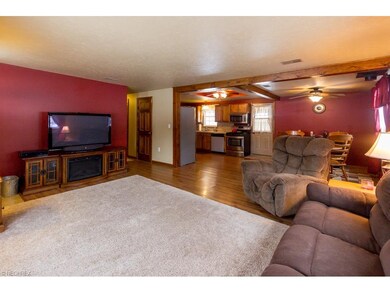
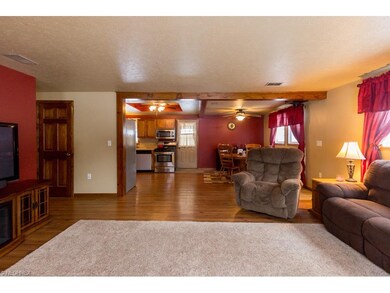
Welcome home to this hard to find Richfield ranch in the Revere School District. Sitting on almost an acre lot, you will feel the pride of ownership as you walk through. Upgrades have been made throughout the home including new roof, siding, insulation and reverse osmosis in 2011. Electric was updated in 2010 and hot water on-demand and water softeners were both added in 2014. This charming home also features a covered porch off the back and a large storage shed. (Wood burning stove has been removed but is on location and can be reinstalled). You don't want to miss this one!
Last Agent to Sell the Property
RE/MAX Above & Beyond License #2015002772 Listed on: 02/20/2017
Last Buyer's Agent
Gene Gravier
Deleted Agent License #2016000353
We collect this data history from publicly available records. To have your information removed, we recommend requesting removal directly through your county’s website.
Cyndi Kane
RE/MAX Crossroads Properties
(234) 271-4314
173 Total Sales
2 in Richfield
$735K - $765K Price Range
Jean Reno
Howard Hanna
(234) 271-4333
230 Total Sales
2 in Richfield
$512K - $895K Price Range
Maureen Wlodarczyk
Keller Williams Living
(216) 930-2482
275 Total Sales
1 in Richfield
$855,000 Price
Pamela Rybka
RE/MAX Real Estate Group
(234) 278-1626
113 Total Sales
1 in Richfield
$462,500 Price
Janet Gommel
Howard Hanna
(234) 278-1648
161 Total Sales
2 in Richfield
$310K - $347K Price Range
Aaron Peterson
SOGO Homes LLC
(234) 414-6426
206 Total Sales
1 in Richfield
$350,000 Price
We collect this data history from publicly available records. To have your information removed, we recommend requesting removal directly through your county’s website.
| Date | Buyer | Sale Price | Title Company |
|---|---|---|---|
| $155,000 | Northern Title Agency | ||
| Jarden Michael R | -- | Liberty Title Company Llc | |
| Jarden Michael R | $139,050 | Chicago Title Insurance Co |
We collect this data history from publicly available records. To have your information removed, we recommend requesting removal directly through your county’s website.
| Date | Status | Borrower | Loan Amount |
|---|---|---|---|
| Open | $141,000 | ||
| Closed | Werner Heather L | $152,192 | |
| Previous Owner | Jarden Michael R | $118,000 | |
| Previous Owner | Jarden Michael R | $27,825 | |
| Previous Owner | Jarden Michael R | $111,225 |
We collect this data history from publicly available records. To have your information removed, we recommend requesting removal directly through your county’s website.
| Date | Event | Price | List to Sale | Price per Sq Ft |
|---|---|---|---|---|
| 05/09/2017 05/09/17 | Sold | $155,000 | -1.9% | $142 / Sq Ft |
| 03/27/2017 03/27/17 | Pending | -- | -- | -- |
| 03/14/2017 03/14/17 | Price Changed | $158,000 | -1.3% | $145 / Sq Ft |
| 02/20/2017 02/20/17 | For Sale | $160,000 | -- | $147 / Sq Ft |
We collect this data history from publicly available records. To have your information removed, we recommend requesting removal directly through your county’s website.
| Year | Tax Paid | Tax Assessment Tax Assessment Total Assessment is a certain percentage of the fair market value that is determined by local assessors to be the total taxable value of land and additions on the property. | Land | Improvement |
|---|---|---|---|---|
| 2026 | $5,752 | $75,954 | $17,640 | $58,314 |
| 2024 | $2,932 | $68,320 | $17,766 | $50,554 |
| 2023 | $2,932 | $68,320 | $17,766 | $50,554 |
| 2022 | $2,400 | $49,217 | $12,600 | $36,617 |
| 2021 | $2,402 | $49,217 | $12,600 | $36,617 |
| 2020 | $2,345 | $49,220 | $12,600 | $36,620 |
| 2019 | $2,212 | $43,530 | $17,640 | $25,890 |
| 2018 | $2,187 | $43,530 | $17,640 | $25,890 |
| 2017 | $2,257 | $43,010 | $17,640 | $25,370 |
| 2016 | $2,359 | $43,010 | $17,640 | $25,370 |
| 2015 | $2,257 | $43,010 | $17,640 | $25,370 |
| 2014 | $2,242 | $43,010 | $17,640 | $25,370 |
| 2013 | $2,088 | $43,190 | $17,640 | $25,550 |
Seller's Agent in 2017
Jacqueline Jakacki
RE/MAX
(216) 375-1158
237 Total Sales
GG
Buyer's Agent in 2017
Gene Gravier
Deleted Agent
Source: MLS Now
MLS Number: 3878296
APN: 50-01073
Disclaimer: Certain information contained herein is derived from information provided by parties other than Homes.com. All information provided is deemed reliable, but is not guaranteed to be accurate and should be independently verified.
IDX information is provided exclusively for personal, non-commercial use, and may not be used for any purpose other than to identify prospective properties consumers may be interested in purchasing. Information is deemed reliable but not guaranteed.
Ask me questions while you tour the home.