
Krista Mathers
NextHome Experience
(380) 333-9956
107 Total Sales
1 in Hilliard
$401,000 Price



Estimated Value: $457,638 - $512,000
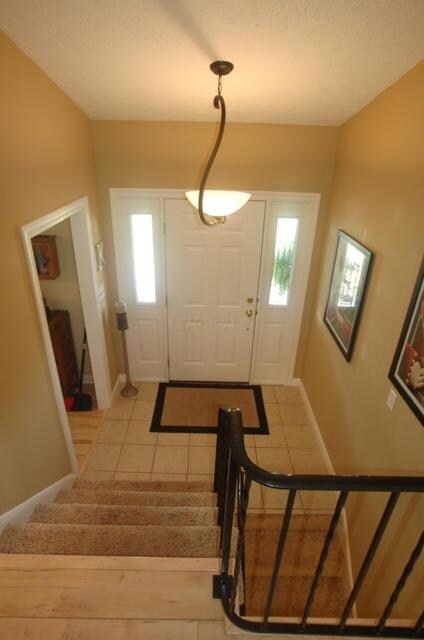
Beautifully renovated 4-level split in the neighborhood of Ridgewood. You won't believe your eyes as this home as the ideal 'open' concept that will blow you away! Fully updated kitchen, bathrooms, flooring, lighting, roof, windows, stucco and MUCH more! The meticulously maintained yard and beds add to the beauty of this superb home. Large fenced yard in the back is private with a deck to enjoy those warm summer nights. Come see as it won't last long!
Last Agent to Sell the Property
Keller Williams Capital Ptnrs License #2004013902 Listed on: 05/23/2014
We collect this data history from publicly available records. To have your information removed, we recommend requesting removal directly through your county’s website.
Krista Mathers
NextHome Experience
(380) 333-9956
107 Total Sales
1 in Hilliard
$401,000 Price
Carlton Shaffer
RE/MAX Partners
(380) 444-4963
207 Total Sales
5 in Hilliard
$392K - $850K Price Range
Jared West
Real of Ohio
(380) 205-9886
62 Total Sales
2 in Hilliard
$260K - $575K Price Range
Peter Haring
HARING REALTY CO
(567) 333-9802
123 Total Sales
1 in Hilliard
$220,000 Price
Brenda Carsey
RE/MAX Revealty
(380) 666-4897
63 Total Sales
1 in Hilliard
$315,000 Price
Terri Barnett
RE/MAX Main Street
(380) 207-9562
102 Total Sales
1 in Hilliard
$489,900 Price
We collect this data history from publicly available records. To have your information removed, we recommend requesting removal directly through your county’s website.
| Date | Buyer | Sale Price | Title Company |
|---|---|---|---|
| $270,000 | None Available | ||
| Klein Ken C | -- | -- |
We collect this data history from publicly available records. To have your information removed, we recommend requesting removal directly through your county’s website.
| Date | Status | Borrower | Loan Amount |
|---|---|---|---|
| Open | $216,000 | ||
| Previous Owner | Klein Kenneth C | $174,000 | |
| Previous Owner | Klein Ken C | $54,500 | |
| Previous Owner | Klein Kenneth C | $163,200 | |
| Previous Owner | Klein Ken C | $24,183 | |
| Previous Owner | Klein Ken C | $142,600 | |
| Previous Owner | Klein Ken C | $62,800 | |
| Previous Owner | Klein Ken C | $56,000 |
We collect this data history from publicly available records. To have your information removed, we recommend requesting removal directly through your county’s website.
| Date | Event | Price | List to Sale | Price per Sq Ft |
|---|---|---|---|---|
| 03/27/2025 03/27/25 | Off Market | $270,000 | -- | -- |
| 06/30/2014 06/30/14 | Sold | $270,000 | 0.0% | $106 / Sq Ft |
| 05/31/2014 05/31/14 | Pending | -- | -- | -- |
| 05/23/2014 05/23/14 | For Sale | $269,900 | -- | $106 / Sq Ft |
We collect this data history from publicly available records. To have your information removed, we recommend requesting removal directly through your county’s website.
| Year | Tax Paid | Tax Assessment Tax Assessment Total Assessment is a certain percentage of the fair market value that is determined by local assessors to be the total taxable value of land and additions on the property. | Land | Improvement |
|---|---|---|---|---|
| 2025 | $7,047 | $105,220 | $40,850 | $64,370 |
| 2024 | $7,047 | $105,220 | $40,850 | $64,370 |
| 2023 | $5,734 | $105,210 | $40,845 | $64,365 |
| 2022 | $6,427 | $93,350 | $38,750 | $54,600 |
| 2021 | $6,423 | $93,350 | $38,750 | $54,600 |
| 2020 | $6,407 | $93,350 | $38,750 | $54,600 |
| 2019 | $6,263 | $77,390 | $32,310 | $45,080 |
| 2018 | $5,850 | $77,390 | $32,310 | $45,080 |
| 2017 | $6,008 | $77,390 | $32,310 | $45,080 |
| 2016 | $5,776 | $66,190 | $18,030 | $48,160 |
| 2015 | $5,459 | $66,190 | $18,030 | $48,160 |
| 2014 | $5,468 | $66,190 | $18,030 | $48,160 |
| 2013 | $2,642 | $63,000 | $17,150 | $45,850 |
Seller's Agent in 2014
Erik Hiss
Keller Williams Capital Ptnrs
(614) 282-7912
227 Total Sales
Buyer's Agent in 2014
Steven Wilke
Triumph Realty
(614) 496-7337
28 Total Sales
Source: Columbus and Central Ohio Regional MLS
MLS Number: 214024251
APN: 200-002553
Disclaimer: Certain information contained herein is derived from information provided by parties other than Homes.com. All information provided is deemed reliable, but is not guaranteed to be accurate and should be independently verified.
IDX information is provided exclusively for personal, non-commercial use, and may not be used for any purpose other than to identify prospective properties consumers may be interested in purchasing.
Information is deemed reliable but not guaranteed.
Ask me questions while you tour the home.