
Sharyn McTigue
Keller Williams Hudson Valley
(914) 785-6829
60 Total Sales
1 in Nyack Village
$595,000 Price
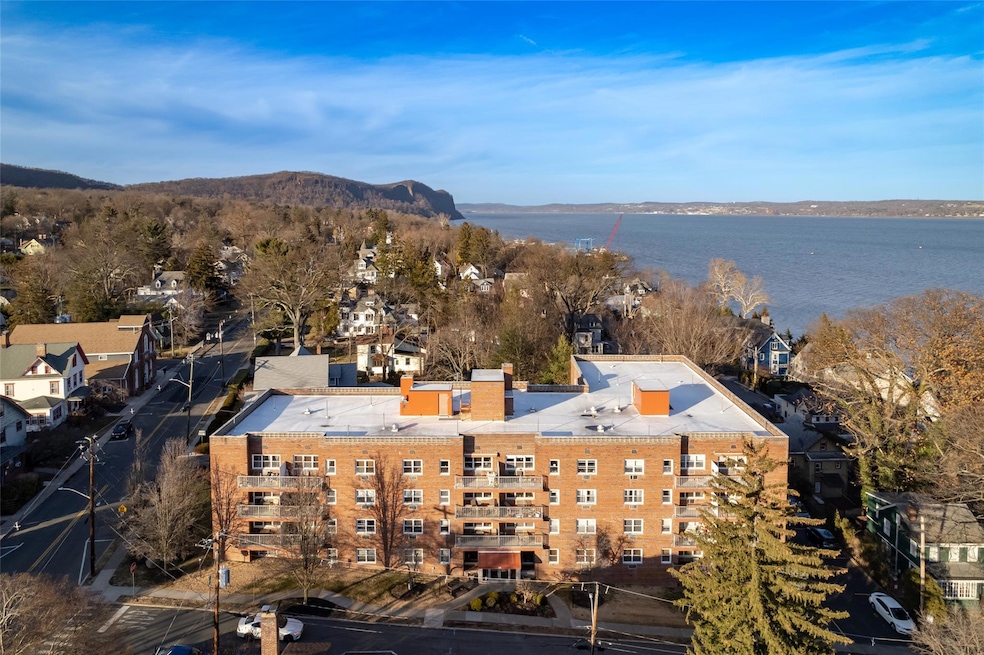
Live the Rivertown lifestyle in this fully furnished one-bedroom apartment at the Ivanhoe, just steps from the Hudson River and the vibrant shops and eateries of downtown Nyack. Located on the second floor of a well-maintained building, this unit features a private balcony with river views—perfect for morning coffee or evening unwinding. The layout offers a generous living space,an eat-in kitchen and spacious bedroom with two oversized closets, and an en suite bath. You’ll also find plenty of storage throughout the unit. Residents enjoy access to a fitness center, laundry room, welcoming lobby, and dedicated parking. And when you step outside, Nyack delivers: from jazz at the Hopper House and exhibitions at Perry Lawson Fine Art to beach parks, hiking trails, and the seasonal farmers’ market. Plus, with NYC just 35 minutes away, you’ll have the best of both worlds. Schedule your private tour today and make this peaceful retreat your new home.
Last Agent to Rent the Property
Wright Bros Real Estate Inc. Brokerage Phone: 845-358-3050 License #30RO1073380 Listed on: 07/01/2025
Last Renter's Agent
Wright Bros Real Estate Inc. Brokerage Phone: 845-358-3050 License #30RO1073380 Listed on: 07/01/2025
Sharyn McTigue
Keller Williams Hudson Valley
(914) 785-6829
60 Total Sales
1 in Nyack Village
$595,000 Price
Yin Chen
R2M Realty Inc
(914) 639-6406
42 Total Sales
4 in Nyack Village
$520K - $915K Price Range
Kathleen Kennedy
Imagine Properties NY
(845) 448-8966
86 Total Sales
1 in Nyack Village
$210,000 Price
Kim-Adele Rosner
Wright Bros Real Estate Inc.
(855) 285-9162
62 Total Sales
13 in Nyack Village
$435K - $785K Price Range
Noemi Morales Barile
Coldwell Banker Realty
(845) 682-5265
80 Total Sales
1 in Nyack Village
$675,000 Price
Leigh Tripathi
Ellis Sotheby's Intl Realty
(845) 327-2931
59 Total Sales
7 in Nyack Village
$300K - $1.5M Price Range
We collect this data history from publicly available records. To have your information removed, we recommend requesting removal directly through your county’s website.
| Date | Event | Price | List to Sale | Price per Sq Ft | Prior Sale |
|---|---|---|---|---|---|
| 07/31/2025 07/31/25 | Rented | $2,400 | 0.0% | -- | |
| 07/01/2025 07/01/25 | For Rent | $2,400 | 0.0% | -- | |
| 09/10/2020 09/10/20 | Sold | $214,999 | 0.0% | $4 / Sq Ft | View Prior Sale |
| 06/13/2020 06/13/20 | Pending | -- | -- | -- | |
| 06/13/2020 06/13/20 | For Sale | $214,999 | +7.5% | $4 / Sq Ft | |
| 06/02/2017 06/02/17 | Sold | $200,000 | -7.0% | -- | View Prior Sale |
| 03/01/2017 03/01/17 | Pending | -- | -- | -- | |
| 03/01/2017 03/01/17 | For Sale | $215,000 | -- | -- |
We collect this data history from publicly available records. To have your information removed, we recommend requesting removal directly through your county’s website.
| Year | Tax Paid | Tax Assessment Tax Assessment Total Assessment is a certain percentage of the fair market value that is determined by local assessors to be the total taxable value of land and additions on the property. | Land | Improvement |
|---|---|---|---|---|
| 2024 | $228,153 | $1,900,000 | $88,000 | $1,812,000 |
| 2023 | $228,153 | $1,900,000 | $88,000 | $1,812,000 |
| 2022 | $203,261 | $1,900,000 | $88,000 | $1,812,000 |
| 2021 | $202,666 | $1,900,000 | $88,000 | $1,812,000 |
| 2020 | $123,578 | $1,900,000 | $88,000 | $1,812,000 |
| 2019 | $110,607 | $1,900,000 | $88,000 | $1,812,000 |
| 2018 | $110,607 | $1,900,000 | $88,000 | $1,812,000 |
| 2017 | $104,985 | $1,900,000 | $88,000 | $1,812,000 |
| 2016 | $100,217 | $1,900,000 | $88,000 | $1,812,000 |
| 2015 | -- | $1,900,000 | $88,000 | $1,812,000 |
| 2014 | -- | $1,900,000 | $88,000 | $1,812,000 |
Landlord's Agent in 2025
Kim-Adele Rosner
Wright Bros Real Estate Inc.
(917) 749-0505
13 in this area
62 Total Sales
AM
Seller's Agent in 2020
Arthur Manion
IBNA Real Estate Group
GR
Buyer's Agent in 2020
Gwen Ray
Terrie OConnor
22 Total Sales
Seller's Agent in 2017
Nancy Swaab
Ellis Sotheby's Intl Realty
(845) 641-6583
1 in this area
17 Total Sales
Source: OneKey® MLS
MLS Number: 884527
APN: 392403 66.30-2-1
Disclaimer: Certain information contained herein is derived from information provided by parties other than Homes.com. All information provided is deemed reliable, but is not guaranteed to be accurate and should be independently verified.
The data relating to real estate for sale or lease on this web site comes in part from OneKey® MLS. Real estate listings held by brokerage firms other than Ten-X are marked with the OneKey® MLS logo or an abbreviated logo and detailed information about them includes the name of the listing broker.
Based on information submitted to the MLS GRID. All data is obtained from various sources and may not have been verified by broker or MLS GRID. Supplied Open House Information is subject to change without notice. All information should be independently reviewed and verified for accuracy. Properties may or may not be listed by the office/agent presenting the information. Some IDX listings have been excluded from this website. IDX information is provided exclusively for personal, non-commercial use, and may not be used for any purpose other than to identify prospective properties consumers may be interested in purchasing.
Information is deemed reliable but not guaranteed.
Copyright 2026 OneKey® MLS. All rights reserved.
Based on information submitted to the MLS GRID
Listings courtesy of OneKey® MLS as distributed by MLS GRID
Ask me questions while you tour the home.