NOT LISTED FOR SALE

38 Austin Dr Wedowee, AL 36278

Estimated Value: $509,000 - $565,000

5 Beds
2 Baths
2,088 Sq Ft
$257/Sq Ft Est. Value

Sale Details

Date Sold: November 10, 2014

Last sale price $270,000 $129 Per Sq Ft

Est. 99% increase in value since last sale

Current estimated payment $3,135 / mo

234 Days on Market

Highlights

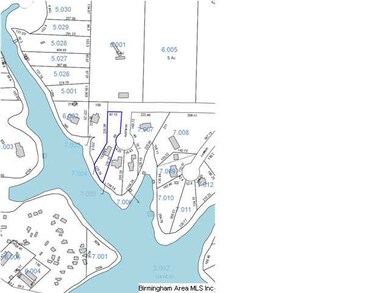
  • 123 Feet of Waterfront
  • Community Boat Launch
  • Lake View
  • Private Dock
  • Fishing
  • Wood Flooring

About This Home

As of November 2014

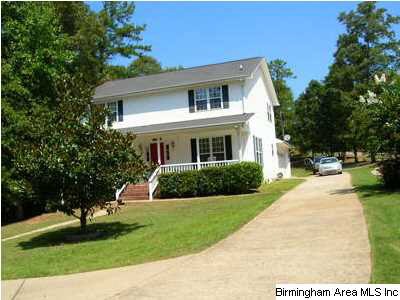
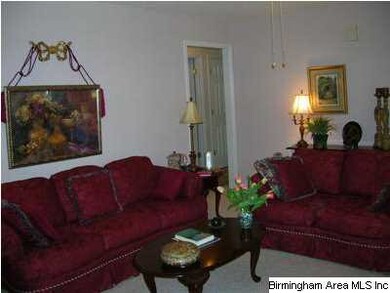
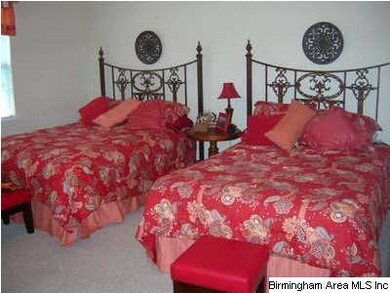
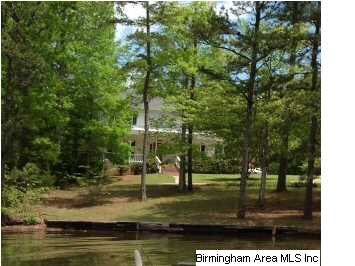
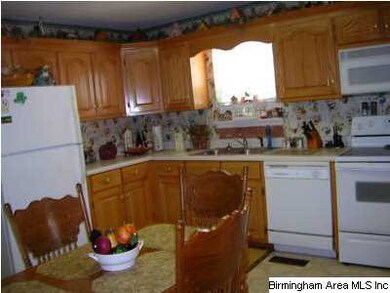
Drastic REDUCTION! VERY GENTLE SLOPE to water!! This perfect family home features Master on main: bath, Living room, Dining room, Kitchen with Breakfast area, Laundry room and 2 car garage. You have a door to a deck off living room. The second floor has 4 bedrooms and 1 bath. The home features rocking chair front porch with a concrete walk to the water and a floating dock. There is a poured concrete boat ramp for launching your boat from your yard.

Last Agent to Sell the Property

Josephine McGuire

Lake & Lands Realty License #65726 Listed on: 02/07/2014
Last Buyer's Agent

Josephine McGuire

Lake & Lands Realty License #65726 Listed on: 02/07/2014
Create a Home Valuation Report for This Property
The Home Valuation Report is an in-depth analysis detailing your home's value as well as a comparison with similar homes in the area

Home Details

Home Type

  • Single Family

Year Built

  • 1998

Lot Details

  • 123 Feet of Waterfront
  • Cul-De-Sac

Parking

  • 2 Car Garage
  • 2 Carport Spaces
  • Front Facing Garage
  • Driveway

Home Design

  • Vinyl Siding

Interior Spaces

  • 2-Story Property
  • Ceiling Fan
  • Double Pane Windows
  • Window Treatments
  • Living Room
  • Dining Room
  • Lake Views
  • Crawl Space
  • Pull Down Stairs to Attic

Kitchen

  • Electric Oven
  • Stove
  • Dishwasher

Flooring

  • Wood
  • Carpet

Bedrooms and Bathrooms

  • 5 Bedrooms
  • Primary Bedroom on Main
  • Split Bedroom Floorplan
  • 2 Full Bathrooms
  • Separate Shower

Laundry

  • Laundry Room
  • Washer and Electric Dryer Hookup

Outdoor Features

  • Swimming Allowed
  • Water Skiing Allowed
  • Private Dock

Utilities

  • Central Heating and Cooling System
  • Heat Pump System
  • Septic Tank

Community Details

  • Community Boat Launch
  • Powered Boats Allowed
  • Fishing

Listing and Financial Details

  • Assessor Parcel Number 0805160001007004

Home Details

Home Type

Single Family

Year Built

1998

Lot Details

0.7 Acres

Parking

2

Listing Details

  • Class: RESIDENTIAL
  • Property Access: Paved Road
  • Living Area: 2088
  • Legal Description: LOT 2 WRIGHT WAY ESTATES CABINET A SLIDE 747-750 RESTRICTIVE COVENANTS DB 245 PAGES 13-15 SEC. 16 T19S R11E
  • Number Levels: 2+ Story
  • Property Type: Single Family
  • Termite Company Name: MAY PROVIDE
  • Year Built Description: Existing
  • Special Features: None
  • Property Sub Type: Detached
  • Year Built: 1998

Interior Features

  • Interior Amenities: Split Bedroom
  • Floors: Carpet, Hardwood
  • Windows Treatments: All
  • Bedroom/Bathroom Features: Separate Shower
  • Bedrooms: 5
  • Full Bathrooms: 2
  • Total Bathrooms: 2
  • Room 1: Master Bedroom, On Level: 1
  • Room 2: Bedroom, On Level: 2
  • Room 3: Bedroom, On Level: 2
  • Room 4: Bedroom, On Level: 2
  • Room 5: Bedroom, On Level: 2
  • Room 6: Master Bath, On Level: 1
  • Room 7: Full Bath, On Level: 2
  • Room 8: Dining Room, On Level: 1
  • Room 9: Laundry, On Level: 1
  • Room 10: Living, On Level: 1
  • Rooms Level 1: Dining Room (LVL 1), Laundry (LVL 1), Living (LVL 1), Master Bath (LVL 1), Master Bedroom (LVL 1)
  • Rooms Level 2 Plus: Bedroom (LVL 2+), Full Bath (LVL 2+)
  • Kitchen Equipment: Dishwasher Built-In, Oven-Electric, Refrigerator, Stove-Electric
  • Kitchen Features: Eating Area
  • Laundry: Yes
  • Laundry Dryer Hookup: Dryer-Electric
  • Laundry Features: Washer Hookup
  • Laundry Space: Closet
  • Attic: Yes
  • Attic Type: Pull-Down
  • Main Level Sq Ft: 1044
  • Upper Level Sq Ft: 1044

Exterior Features

  • Waterfront Name: LAKE WEDOWEE
  • Construction: Siding-Vinyl
  • Exterior Features: Dock Private
  • Foundation: Crawl Space
  • Waterfront: Yes
  • Waterfront Frontage: 123

Garage/Parking

  • Garage Entry Location: Front
  • Number Carport Spaces: 2
  • Number Total Garage Spaces: 2
  • Parking Features: Driveway Parking

Utilities

  • Heating: Central (HEAT), Electric (HEAT), Heat Pump (HEAT)
  • Cooling: Central (COOL), Heat Pump (COOL)
  • Sewer/Septic System: Septic
  • Water: Public Water

Condo/Co-op/Association

  • Amenities: Boat Launch, Boats-Motorized Allowed, Fishing, Skiing Allowed, Swimming Allowed

Lot Info

  • Assessor Parcel Number: 0805160001007004
  • Lot Description: Cul-de-sac, Subdivision
  • Lot View: Yes
  • Lot View Type: Lake/Water View

Green Features

  • Energy Green Features: Ceiling Fans, Doub Paned Windows

Tax Info

  • Tax District: COUNTY

Property History

We collect this data history from publicly available records. To have your information removed, we recommend requesting removal directly through your county’s website.

Date Event Price List to Sale Price per Sq Ft
11/10/2014 11/10/14 Sold $270,000 -16.7% $129 / Sq Ft
09/29/2014 09/29/14 Pending -- -- --
02/07/2014 02/07/14 For Sale $324,000 -- $155 / Sq Ft
Source: Greater Alabama MLS

Tax History

We collect this data history from publicly available records. To have your information removed, we recommend requesting removal directly through your county’s website.

Year Tax Paid Tax Assessment Tax Assessment Total Assessment is a certain percentage of the fair market value that is determined by local assessors to be the total taxable value of land and additions on the property. Land Improvement
2024 $2,301 $71,900 $34,000 $37,900
2023 $2,301 $69,740 $37,400 $32,340
2022 $2,072 $69,740 $37,400 $32,340
2021 $2,072 $69,740 $37,400 $32,340
2020 $2,232 $69,740 $37,400 $32,340
2018 $1,064 $33,260 $17,000 $16,260
2017 $1,031 $32,220 $17,000 $15,220
2016 $963 $30,080 $17,000 $13,080
2015 $989 $309,052 $0 $0
2014 -- $309,052 $0 $0
2013 $989 $309,052 $0 $0
Source: Public Records

Agents Affiliated with this Home

  • Section Image
See All Agents

Map

Source: Greater Alabama MLS

MLS Number: 586810

Greater Alabama MLS

APN: 08-05-16-0-001-007-0040

Your Personal Tour Guide

Ask me questions while you tour the home.