
Jose Rojas
William Raveis R.E. & Home Services
(781) 404-3627
67 Total Sales
2 in North Randolph
$485K - $560K Price Range




Estimated Value: $521,146
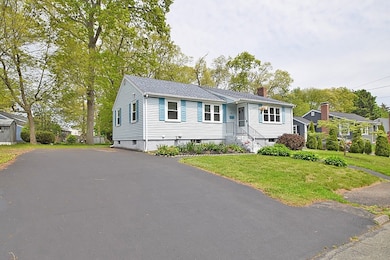
OPEN HOUSE SAT MAY 25th 12-2PM. Solid ranch home located in a great North Randolph side street neighborhood. Close to many amenities that include shopping, restaurants, house of worship, quick access to major highways and public transportation. This home features 1,128 square feet of one level living, including 3 bedrooms, a full bathroom, living room with brick fireplace, and dining room all on the main level and all with oak hardwood flooring. Plus a room off of the back that could be used any way you choose (home office, den, playroom, etc.). The deck is a generous size, overlooking a lush, green backyard with a new shed. A partially finished basement features a newer full bathroom, family room/playroom and ample storage space. Interior needs some updating, and is being sold as is, which has been factored into the LOWEST and most attractive price in town. Be sure to come see today and make this home your OWN!!!
We collect this data history from publicly available records. To have your information removed, we recommend requesting removal directly through your county’s website.
Jose Rojas
William Raveis R.E. & Home Services
(781) 404-3627
67 Total Sales
2 in North Randolph
$485K - $560K Price Range
David Lenger
EXP Realty LLC
(508) 205-8523
23 Total Sales
1 in North Randolph
$550,000 Price
Todd Sandler
Todd A. Sandler REALTORS®
(781) 932-5295
71 Total Sales
29 in North Randolph
$150K - $1.2M Price Range
Robert Hadge
eXp Realty LLC - Corporate Office
(781) 737-7585
74 Total Sales
1 in North Randolph
$525,000 Price
Rachel Hillman Foy
Hillman Homes
(774) 806-8325
136 Total Sales
1 in North Randolph
$450,000 Price
Leanne McCormick
Milestone Realty, Inc.
(781) 633-7912
165 Total Sales
1 in North Randolph
$324,900 Price
We collect this data history from publicly available records. To have your information removed, we recommend requesting removal directly through your county’s website.
| Date | Buyer | Sale Price | Title Company |
|---|---|---|---|
| $512,000 | None Available | ||
| Campbell Marlene M | -- | -- | |
| Murphy Marlene J | $229,500 | -- | |
| Mcnulty George J | $84,600 | -- |
We collect this data history from publicly available records. To have your information removed, we recommend requesting removal directly through your county’s website.
| Date | Status | Borrower | Loan Amount |
|---|---|---|---|
| Open | $300,000 | ||
| Previous Owner | Murphy Marlene J | $227,500 | |
| Previous Owner | Campbell Joseph F | $180,000 |
We collect this data history from publicly available records. To have your information removed, we recommend requesting removal directly through your county’s website.
| Date | Event | Price | List to Sale | Price per Sq Ft |
|---|---|---|---|---|
| 09/20/2024 09/20/24 | Sold | $512,000 | +11.3% | $454 / Sq Ft |
| 05/28/2024 05/28/24 | Pending | -- | -- | -- |
| 05/23/2024 05/23/24 | For Sale | $460,000 | -- | $408 / Sq Ft |
We collect this data history from publicly available records. To have your information removed, we recommend requesting removal directly through your county’s website.
| Year | Tax Paid | Tax Assessment Tax Assessment Total Assessment is a certain percentage of the fair market value that is determined by local assessors to be the total taxable value of land and additions on the property. | Land | Improvement |
|---|---|---|---|---|
| 2025 | $5,391 | $464,300 | $226,400 | $237,900 |
| 2024 | $4,988 | $435,600 | $222,000 | $213,600 |
| 2023 | $4,826 | $399,500 | $201,800 | $197,700 |
| 2022 | $4,704 | $345,900 | $168,200 | $177,700 |
| 2021 | $4,737 | $320,500 | $140,100 | $180,400 |
| 2020 | $4,609 | $309,100 | $140,100 | $169,000 |
| 2019 | $4,424 | $295,300 | $133,500 | $161,800 |
| 2018 | $4,151 | $261,400 | $121,300 | $140,100 |
| 2017 | $3,827 | $236,500 | $115,500 | $121,000 |
| 2016 | $3,727 | $214,300 | $105,100 | $109,200 |
| 2015 | $3,625 | $200,300 | $100,000 | $100,300 |
JB
Seller's Agent in 2024
Jayden Barra
Todd A. Sandler REALTORS®
(781) 490-8829
11 in this area
28 Total Sales
Source: MLS Property Information Network (MLS PIN)
MLS Number: 73241946
APN: RAND-000031-B000000-002548
Disclaimer: Certain information contained herein is derived from information provided by parties other than Homes.com. All information provided is deemed reliable, but is not guaranteed to be accurate and should be independently verified.
The property listing data and information, or the Images, set forth herein were provided to MLS Property Information Network, Inc. from third party sources, including sellers, lessors and public records, and were compiled by MLS Property Information Network, Inc. The property listing data and information, and the Images, are for the personal, non-commercial use of consumers having a good faith interest in purchasing or leasing listed properties of the type displayed to them and may not be used for any purpose other than to identify prospective properties which such consumers may have a good faith interest in purchasing or leasing. MLS Property Information Network, Inc. and its subscribers disclaim any and all representations and warranties as to the accuracy of the property listing data and information, or as to the accuracy of any of the Images, set forth herein.
Ask me questions while you tour the home.