38 Cambridge Way Closter, NJ 07624
Alpine AreaEstimated payment $87,838/month
Highlights
- Heated In Ground Pool
- 130,244 Sq Ft lot
- Cul-De-Sac
- Alpine Elementary School Rated A+
- Multiple Fireplaces
- Stairway
About This Home
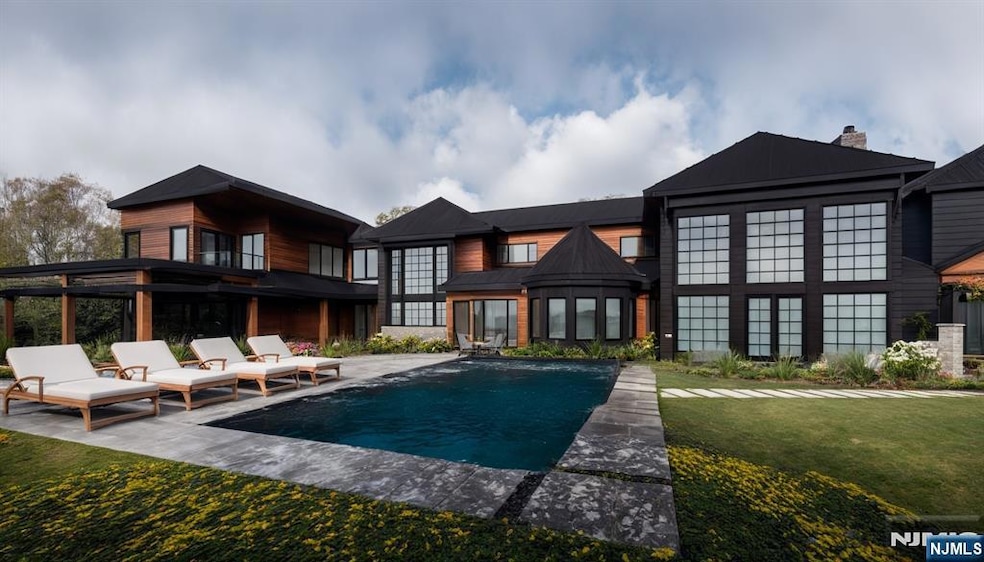
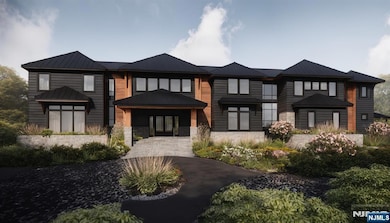
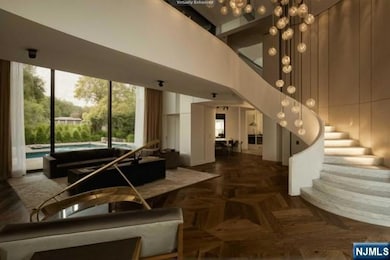
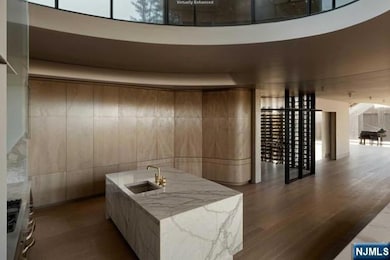
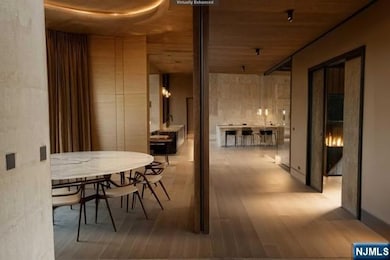
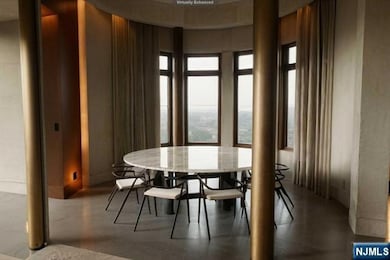
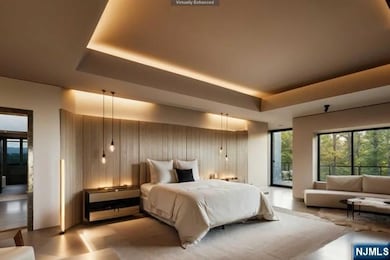
An unparalleled sanctuary of elegance and sophistication, 'The Cambridge Estate' is nestled on nearly 3 private acres at the end of a quiet cul-de-sac. Designed by Z+ Architects, this brand new home is estimated to be complete late 2026/early 2027. Enter through the front gates into a world of opulence across approximately 15,000sf with an elevator servicing all 3 levels, ensuring effortless accessibility. Car enthusiasts will enjoy 11-car garage parking. Inside, discover 6 sumptuous bedrooms & 7 full plus 3 half bathrooms, 3 fireplaces, show-stopping kitchen w La Cornue range and a 2nd prep-kitchen crowned by a 4,000-bottle wine room. Primary suite features dual WCs, separate vanity areas, 2 spa showers, infinity tub, & Himalayan salt sauna with integrated red light therapy. State-of-the-art gym & home theater. Outdoor pool pavilion with heated pool & spa, bluestone patios, outdoor kitchen, covered loggias & private tennis court. This estate is a statement of prestige & a testament to an unparalleled lifestyle.
Home Details
Home Type
- Single Family
Lot Details
- 2.99 Acre Lot
- Cul-De-Sac
- Irregular Lot
Parking
- 11 Car Garage
Home Design
- Cement Siding
- Stone
Interior Spaces
- Multiple Fireplaces
- Gas Fireplace
- Finished Basement
- Basement Fills Entire Space Under The House
Bedrooms and Bathrooms
- 6 Bedrooms
- En-Suite Primary Bedroom
Accessible Home Design
- Stairway
Pool
- Heated In Ground Pool
- Gunite Pool
Utilities
- Central Air
- Heating System Uses Natural Gas
- Radiant Heating System
Listing and Financial Details
- Legal Lot and Block 00009 / 00077
Map
Home Values in the Area
Average Home Value in this Area
Tax History
We collect this data history from publicly available records. To have your information removed, we recommend requesting removal directly through your county’s website.
| Year | Tax Paid | Tax Assessment Tax Assessment Total Assessment is a certain percentage of the fair market value that is determined by local assessors to be the total taxable value of land and additions on the property. | Land | Improvement |
|---|---|---|---|---|
| 2025 | $7,696 | $409,530 | ||
| 2024 | $7,696 | $397,988 | ||
| 2023 | $7,811 | $325,581 | $0 | $0 |
| 2022 | $6,999 | $295,983 | $0 | $0 |
| 2021 | $6,103 | $275,656 | $80,172 | $195,484 |
| 2020 | $5,595 | $244,614 | $67,203 | $177,411 |
| 2019 | $2,765 | $121,806 | $0 | $0 |
| 2018 | $2,578 | $119,535 | $0 | $0 |
| 2017 | $2,445 | $117,076 | $0 | $0 |
| 2016 | $2,464 | $114,668 | $0 | $0 |
| 2015 | $2,432 | $113,871 | $0 | $0 |
| 2014 | $2,391 | $112,967 | $0 | $0 |
Property History
We collect this data history from publicly available records. To have your information removed, we recommend requesting removal directly through your county’s website.
| Date | Event | Price | List to Sale | Price per Sq Ft |
|---|---|---|---|---|
| 11/05/2025 11/05/25 | For Sale | $15,880,000 | -- | -- |
Source: New Jersey MLS
MLS Number: 25039536

Disclaimer: Certain information contained herein is derived from information provided by parties other than Homes.com. All information provided is deemed reliable, but is not guaranteed to be accurate and should be independently verified.
The data relating to the real estate for sale on this web site comes in part from the Internet Data Exchange Program of the NJMLS. Real estate listings held by brokerage firms other than Ten-X are marked with the Internet Data Exchange logo and information about them includes the name of the listing brokers. Some properties listed with the participating brokers do not appear on this website at the request of the seller. Listings of brokers that do not participate in Internet Data Exchange do not appear on this website.
All information deemed reliable but not guaranteed. Source: New Jersey Multiple Listing, Inc.
© 2026 New Jersey Multiple Listing Service Inc. All rights reserved.
- 34 Cambridge Way
- 31 Marie Major Dr
- 32 Litchfield Way
- 36 Marie Major Dr
- 7 Buckingham Dr
- 3 Berkery Place
- 12 Cambridge Way
- 11 Margo Way
- 34 Warren Ln
- 7 Schaffer Rd
- 519 Homans Ave
- 11 Schaffer Rd
- 28 Schaffer Rd
- 10 Frick Dr
- 32 Schaffer Rd
- 6 Maplewood Rd
- 1 Stone Bridge Ct
- 16 Audrey Urban Ct
- 19 Forest St
- 27 Duane Ln
- 373 Hardenburgh Ave
- 59 Forest St
- 14 Chestnut Ave
- 52 Glenwood Ave
- 423 Closter Dock Rd
- 16 Clarke St
- 11 Holland Ave
- 12 Holland Ave
- 1 Hemlock Dr
- 67 Westervelt Place
- 415 Demarest Ave Unit 2ND FLO.
- 36 Morningside Ave
- 48 Stelfox St
- 48 Stelfox St
- 195 Closter Dock Rd Unit 2nd Fl
- 168 County Rd
- 201 Piermont Rd Unit 22
- 142 Hoover Dr
- 6 Rose Ct
- 40 Legion Place Unit 2nd Floor
Ask me questions while you tour the home.