
Marcy Fasano
Dream Home Realty
(774) 220-3314
57 Total Sales
1 in Whitman
$375,000 Price

Estimated Value: $540,335
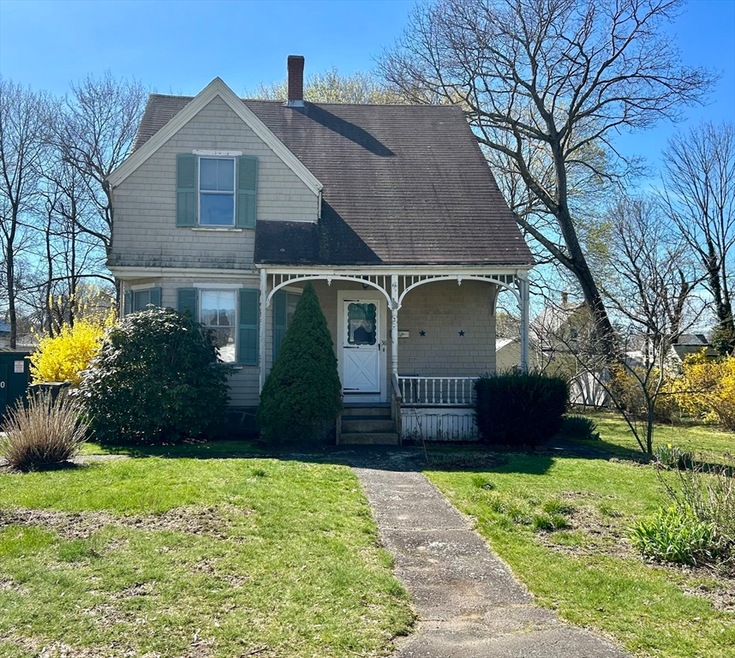
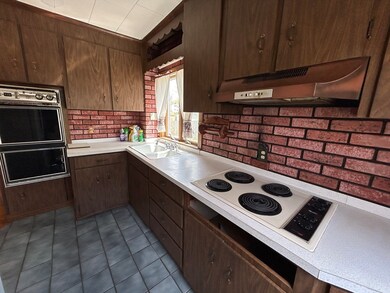
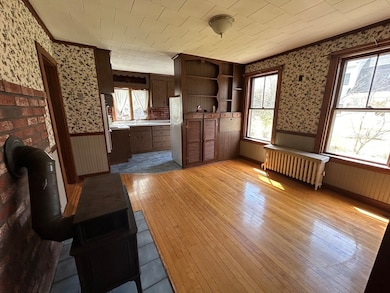
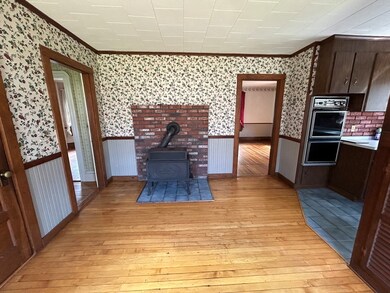
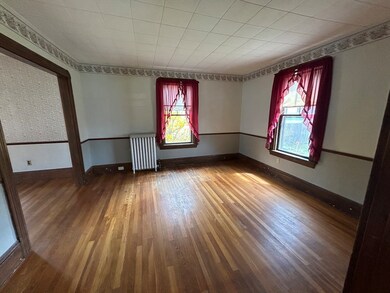
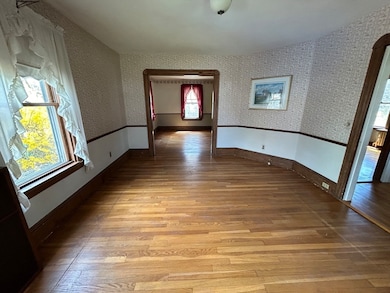
Charming old style 3 bedroom colonial filled with tons of character. Owned by same family for over 60 years. Home boast an inviting front porch that can be screened in, eat in kitchen, built in china cabinet,3 bedrooms with plenty of closet space and bath on second floor. Deck over looking beautiful yard. Conveniently located in quaint treelined neighborhood, close to commuter rail, shopping and schools. Wonderful starter home in need of some updating. The perfect home to make your own with a little sweat equity. Perfect entry level home, Will not pass FHA appraisal
Last Agent to Sell the Property
Keller Williams Realty Signature Properties Listed on: 05/02/2024
We collect this data history from publicly available records. To have your information removed, we recommend requesting removal directly through your county’s website.
Marcy Fasano
Dream Home Realty
(774) 220-3314
57 Total Sales
1 in Whitman
$375,000 Price
Joseph Clancy Jr.
Tullish & Clancy
(339) 225-3527
50 Total Sales
1 in Whitman
$499,000 Price
Debi Hauer
EXP REALTY, LLC
(339) 209-0761
82 Total Sales
1 in Whitman
$280,000 Price
Nancy Kleber
(351) 666-5370
31 Total Sales
1 in Whitman
$362,000 Price
Jodi Donovan
Keller Williams South Watuppa
(401) 496-9322
103 Total Sales
1 in Whitman
$580,000 Price
Edward Gaeta
eXp Realty LLC - Corporate Office
(781) 557-6453
46 Total Sales
1 in Whitman
$484,000 Price
We collect this data history from publicly available records. To have your information removed, we recommend requesting removal directly through your county’s website.
| Date | Buyer | Sale Price | Title Company |
|---|---|---|---|
| $430,000 | None Available | ||
| Deminico Gary J | -- | None Available | |
| Deminico Ft | -- | -- | |
| Deminico Mario J | -- | -- |
We collect this data history from publicly available records. To have your information removed, we recommend requesting removal directly through your county’s website.
| Date | Status | Borrower | Loan Amount |
|---|---|---|---|
| Open | $392,000 | ||
| Closed | Cardoso Kayla | $387,000 | |
| Previous Owner | Deminico Mario J | $50,000 |
We collect this data history from publicly available records. To have your information removed, we recommend requesting removal directly through your county’s website.
| Date | Event | Price | List to Sale | Price per Sq Ft |
|---|---|---|---|---|
| 06/03/2024 06/03/24 | Sold | $430,000 | +2.4% | $346 / Sq Ft |
| 05/05/2024 05/05/24 | Pending | -- | -- | -- |
| 05/02/2024 05/02/24 | For Sale | $420,000 | -- | $338 / Sq Ft |
We collect this data history from publicly available records. To have your information removed, we recommend requesting removal directly through your county’s website.
| Year | Tax Paid | Tax Assessment Tax Assessment Total Assessment is a certain percentage of the fair market value that is determined by local assessors to be the total taxable value of land and additions on the property. | Land | Improvement |
|---|---|---|---|---|
| 2025 | $5,362 | $408,700 | $208,700 | $200,000 |
| 2024 | $5,064 | $397,500 | $204,700 | $192,800 |
| 2023 | $4,834 | $356,200 | $177,500 | $178,700 |
| 2022 | $4,760 | $326,900 | $161,300 | $165,600 |
| 2021 | $4,580 | $295,500 | $148,200 | $147,300 |
| 2020 | $4,490 | $283,300 | $141,200 | $142,100 |
| 2019 | $4,236 | $275,400 | $141,200 | $134,200 |
| 2018 | $3,731 | $246,500 | $133,100 | $113,400 |
| 2017 | $3,717 | $246,500 | $133,100 | $113,400 |
| 2016 | $3,664 | $235,000 | $126,000 | $109,000 |
| 2015 | $3,433 | $219,900 | $110,900 | $109,000 |
KD
Seller's Agent in 2024
Kathi DeMinico
Keller Williams Realty Signature Properties
(781) 985-5519
18 Total Sales
Buyer's Agent in 2024
Shauna Fanning
William Raveis R.E. & Home Services
(508) 631-5634
237 Total Sales
Source: MLS Property Information Network (MLS PIN)
MLS Number: 73228885
APN: WHIT-000015-000094-000018
Disclaimer: Certain information contained herein is derived from information provided by parties other than Homes.com. All information provided is deemed reliable, but is not guaranteed to be accurate and should be independently verified.
The property listing data and information, or the Images, set forth herein were provided to MLS Property Information Network, Inc. from third party sources, including sellers, lessors and public records, and were compiled by MLS Property Information Network, Inc. The property listing data and information, and the Images, are for the personal, non-commercial use of consumers having a good faith interest in purchasing or leasing listed properties of the type displayed to them and may not be used for any purpose other than to identify prospective properties which such consumers may have a good faith interest in purchasing or leasing. MLS Property Information Network, Inc. and its subscribers disclaim any and all representations and warranties as to the accuracy of the property listing data and information, or as to the accuracy of any of the Images, set forth herein.
Ask me questions while you tour the home.