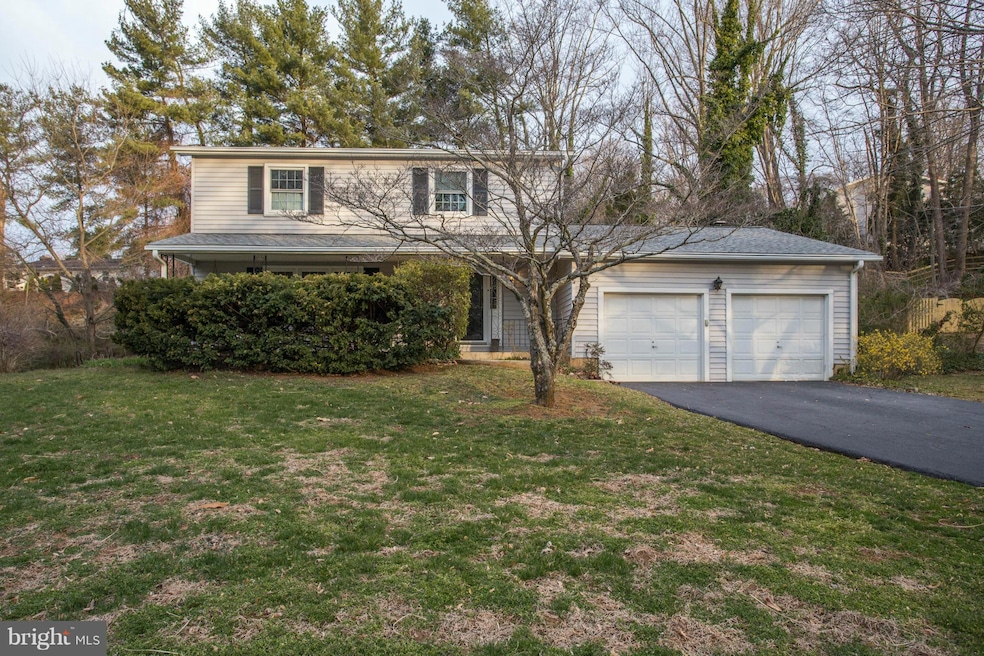
NOT LISTED FOR SALE

38 Chautaugua Rd Arnold, MD 21012

Arnold Area

Estimated Value: $652,000 - $764,000

4 Beds
2.5 Baths
2,397 Sq Ft
$298/Sq Ft Est. Value

Sale Details

Date Sold: June 19, 2017

Last sale price $465,000 $194 Per Sq Ft

Est. 53% increase in value since last sale

Current estimated payment $4,470 / mo

53 Days on Market

Highlights

  • Gourmet Kitchen
  • 0.39 Acre Lot
  • Clubhouse
  • Arnold Elementary School Rated 10
  • Colonial Architecture
  • Deck

About This Home

As of June 2017

Lovely colonial nestled on a private home site directly across from the community amenities! Updated, gourmet kitchen w newer appliances. Spacious family rm w fireplace. Roof is 1 year old. Highly sought after Blue Ribbon School District. The neighborhood is conveniently located right off of Rt 2 Easy Access to Annapolis-shopping, restaurants, & entertainment. Attractive price for this community!

Last Agent to Sell the Property

Jason Donovan

(410) 956-3500 jason@donovan.team RE/MAX Leading Edge Brokerage Phone: 4109563500 Listed on: 03/25/2017

RE/MAX Leading Edge

Co-Listed By

Jonathan Donovan

(410) 956-3500 johnny@donovan.team RE/MAX Leading Edge Brokerage Phone: 4109563500

Last Buyer's Agent

Vince Meyers

(410) 721-4376 v_meyers@msn.com Maryland Homebuyers Network, LLC

Home Details

Home Type

  • Single Family

Est. Annual Taxes

  • $4,398

Year Built

  • Built in 1970

Lot Details

  • 16,800 Sq Ft Lot
  • Landscaped
  • Private Lot
  • Premium Lot
  • Backs to Trees or Woods
  • Property is zoned R1

Parking

  • 2 Car Attached Garage
  • Garage Door Opener
  • Off-Street Parking

Home Design

  • Colonial Architecture
  • Brick Exterior Construction

Interior Spaces

  • Property has 3 Levels
  • Built-In Features
  • Crown Molding
  • Includes Fireplace Accessories
  • Window Treatments
  • Family Room Off Kitchen
  • Dining Area
  • Wood Flooring

Kitchen

  • Gourmet Kitchen
  • Breakfast Area or Nook
  • Stove
  • Cooktop
  • Ice Maker
  • Dishwasher
  • Kitchen Island
  • Upgraded Countertops

Bedrooms and Bathrooms

  • 4 Bedrooms
  • En-Suite Bathroom
  • 2.5 Bathrooms

Laundry

  • Dryer
  • Washer

Partially Finished Basement

  • Basement Fills Entire Space Under The House
  • Connecting Stairway
  • Rear Basement Entry

Outdoor Features

  • Deck
  • Porch

Schools

  • Arnold Elementary School
  • Severn River Middle School
  • Broadneck High School

Utilities

  • Central Air
  • Heating System Uses Natural Gas
  • Heat Pump System
  • Vented Exhaust Fan
  • Natural Gas Water Heater
  • Septic Tank

Listing and Financial Details

  • Tax Lot 16
  • Assessor Parcel Number 020391231850223

Community Details

Overview

  • Property has a Home Owners Association
  • Winchester Estates Subdivision

Amenities

  • Picnic Area
  • Clubhouse

Recreation

  • Tennis Courts
  • Community Basketball Court
  • Community Playground
  • Community Pool

Home Details

Home Type

Single Family

Est. Annual Taxes

$4,398

Year Built

Built in 1970

Lot Details

0.39 Acres

Parking

2

Listing Details

  • Property Type: Residential
  • Structure Type: Detached
  • Architectural Style: Colonial
  • Ownership: Fee Simple
  • New Construction: No
  • Story List: Lower 1, Main, Upper 1
  • Expected On Market: 3/28/2017 12:00:00 AM
  • Year Built: 1970
  • Special Features: VirtualTour
  • Property Sub Type: Detached

Interior Features

  • Appliances: Cooktop, Dishwasher, Exhaust Fan, Icemaker, Refrigerator, Stove, Washer, Dryer
  • Interior Amenities: Breakfast Area, Kitchen - Island, Kitchen - Gourmet, Dining Area, Family Room Off Kitchen, Built-Ins, Upgraded Countertops, Crown Moldings, Primary Bath(s), Window Treatments, Wood Floors
  • Fireplace Features: Equipment
  • Fireplaces Count: 1
  • Fireplace: Yes
  • Levels Count: 3+
  • Basement: Yes
  • Basement Type: Connecting Stairway, Rear Entrance, Full, Partially Finished
  • Living Area Units: Square Feet
  • Total Sq Ft: 2845
  • Living Area Sq Ft: 2397
  • Price Per Sq Ft: 242.25
  • Above Grade Finished Sq Ft: 1981
  • Below Grade Finished Sq Ft: 416
  • Below Grade Sq Ft: 448
  • Total Below Grade Sq Ft: 864
  • Above Grade Finished Area Units: Square Feet

Beds/Baths

  • Bedrooms: 4
  • Total Bathrooms: 3
  • Full Bathrooms: 2
  • Half Bathrooms: 1
  • Main Level Bathrooms: 1.00
  • Upper Level Bathrooms: 2.00
  • Main Level Half Bathrooms: 1

Exterior Features

  • Other Structures: Above Grade, Below Grade
  • Construction Materials: Combination, Brick
  • Pool Private: No
  • Water Access: No
  • Waterfront: No
  • Water Oriented: No
  • Pool: Yes - Community
  • Tidal Water: No
  • Water View: No

Garage/Parking

  • Garage Spaces: 2.00
  • Garage: Yes
  • Parking Features: Garage
  • Garage Features: Garage Door Opener
  • Attached Garage Spaces: 2
  • Total Garage And Parking Spaces: 2
  • Type Of Parking: Off Street, Attached Garage

Utilities

  • Refuse: 298.00
  • Central Air Conditioning: Yes
  • Cooling Fuel: Electric
  • Cooling Type: Central A/C
  • Cooling: Yes
  • Heating Fuel: Natural Gas
  • Heating Type: Heat Pump(s)
  • Heating: Yes
  • Hot Water: Natural Gas
  • Sewer/Septic System: Septic Exists
  • Water Source: Public

Condo/Co-op/Association

  • Condo Co-Op Association: No
  • HOA Condo Co-Op Amenities: Pool - Outdoor, Tennis Courts, Tot Lots/Playground, Basketball Courts, Club House, Picnic Area
  • HOA: Yes
  • Senior Community: No

Schools

  • Elementary School: ARNOLD
  • High School: BROADNECK
  • Middle Or Junior School: SEVERN RIVER

Lot Info

  • Lot Features: Landscaping, Premium, Private, Backs To Trees
  • Lot Size Acres: 0.39
  • Lot Size Area: 16800
  • Lot Size Units: Square Feet
  • Lot Sq Ft: 16800.00
  • Outdoor Living Structures: Deck(s), Porch(es)
  • Property Attached Yn: No
  • Zoning: R1

Rental Info

  • Vacation Rental: No

Tax Info

  • Tax Annual Amount: 4398.33
  • Assessor Parcel Number: 020391231850223
  • Tax Lot: 16
  • County Tax Payment Frequency: Annually
  • Tax Year: 2016

MLS Schools

  • School District Name: ANNE ARUNDEL COUNTY PUBLIC SCHOOLS

Ownership History

We collect this data history from publicly available records. To have your information removed, we recommend requesting removal directly through your county’s website.

Date Name Owned For Owner Type

Purchase Details

Listed on
Mar 25, 2017
Closed on
Jun 19, 2017
Sold by
Bought by
Seller's Agent
Jason Donovan
RE/MAX Leading Edge
Buyer's Agent
Vince Meyers
Maryland Homebuyers Network, LLC
List Price
$489,900
Sold Price
$465,000
Premium/Discount to List
-$24,900
-5.08%
Current Estimated Value
$713,550

Home Financials for this Owner

Home Financials are based on the most recent Mortgage that was taken out on this home.
Estimated Appreciation
$248,550
Avg. Annual Appreciation
4.81%
Original Mortgage
$395,250
Interest Rate
0.0402%
Mortgage Type
New Conventional
Source: Public Records
Create a Home Valuation Report for This Property
The Home Valuation Report is an in-depth analysis detailing your home's value as well as a comparison with similar homes in the area

Home Values in the Area

Source: Public Records

Average Home Value in this Area


Source: Public Records

Purchase History

We collect this data history from publicly available records. To have your information removed, we recommend requesting removal directly through your county’s website.

Date Buyer Sale Price Title Company
$465,000 Lawyers Express Title Llc
Source: Public Records

Mortgage History

We collect this data history from publicly available records. To have your information removed, we recommend requesting removal directly through your county’s website.

Date Status Borrower Loan Amount
Open $395,250
Source: Public Records

Property History

We collect this data history from publicly available records. To have your information removed, we recommend requesting removal directly through your county’s website.

Date Event Price List to Sale Price per Sq Ft
06/19/2017 06/19/17 Sold $465,000 -3.1% $194 / Sq Ft
05/17/2017 05/17/17 Pending -- -- --
05/11/2017 05/11/17 Price Changed $479,900 -1.0% $200 / Sq Ft
04/26/2017 04/26/17 Price Changed $484,900 -1.0% $202 / Sq Ft
03/25/2017 03/25/17 For Sale $489,900 -- $204 / Sq Ft
Source: Bright MLS

Tax History

We collect this data history from publicly available records. To have your information removed, we recommend requesting removal directly through your county’s website.

Year Tax Paid Tax Assessment Tax Assessment Total Assessment is a certain percentage of the fair market value that is determined by local assessors to be the total taxable value of land and additions on the property. Land Improvement
2025 $6,988 $519,133
2024 $6,988 $490,600 $273,400 $217,200
2023 $5,304 $485,733 $0 $0
2022 $6,489 $480,867 $0 $0
2020 $5,876 $450,300 $0 $0
2019 $5,495 $424,600 $0 $0
2018 $4,045 $398,900 $218,800 $180,100
2017 $3,954 $397,533 $0 $0
2016 -- $396,167 $0 $0
2015 -- $394,800 $0 $0
2014 -- $382,633 $0 $0
Source: Public Records

Agents Affiliated with this Home

  • Section Image
  • Section Image
  • Section Image
See All Agents

Map

Source: Bright MLS

MLS Number: 1001633261

Bright MLS

APN: 03-912-31850223

Your Personal Tour Guide

Ask me questions while you tour the home.