
Mike Reece
Gibson Sotheby's International Realty
(339) 230-2483
55 Total Sales
1 in Diamond District
$350,000 Price



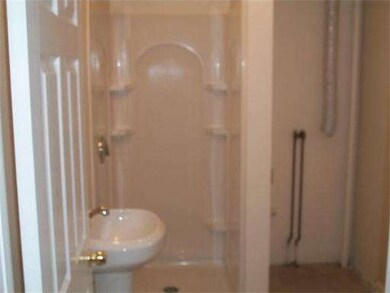

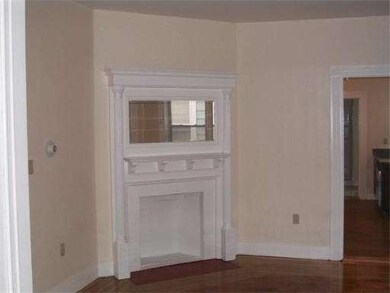
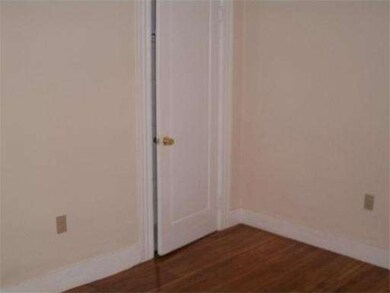
Totally Renovated 1300 SF of living area, with Custom kitchen and Granite counter tops, NEW Stainless Steel Appliances, Gleaming Hardwood floors, 3 Bedrooms plus 2 Full Baths Parking. A Rare find!!! Located in Super Diamond District Area.
Last Agent to Sell the Property
Stephen Roberts
Century 21 Tradition License #454000811 Listed on: 08/08/2012
Mike Reece
Gibson Sotheby's International Realty
(339) 230-2483
55 Total Sales
1 in Diamond District
$350,000 Price
Walquiria Leguisamon
Return Realty Group, Inc.
(857) 365-6831
84 Total Sales
2 in Diamond District
$280K - $862K Price Range
Mostafa Elbadaoui
United Brokers
(857) 305-4613
40 Total Sales
1 in Diamond District
$85,000 Price
Juan Lopera-Martinez
eXp Realty LLC
(339) 338-4961
86 Total Sales
1 in Diamond District
$862,000 Price
Matthew Foley
Fenway Property Advisors
(339) 213-8796
52 Total Sales
1 in Diamond District
$260,000 Price
Nick Cuevas
Compass
(781) 776-5198
72 Total Sales
1 in Diamond District
$310,000 Price
SR
Seller's Agent in 2013
Stephen Roberts
Century 21 Tradition
Buyer's Agent in 2013
Kim Poirier
ERA Key Realty Services- Milf
(508) 473-9000
100 Total Sales
Source: MLS Property Information Network (MLS PIN)
MLS Number: 71419831
APN: LYNN B:093 L:561 S:037
Disclaimer: Certain information contained herein is derived from information provided by parties other than Homes.com. All information provided is deemed reliable, but is not guaranteed to be accurate and should be independently verified.
The property listing data and information, or the Images, set forth herein were provided to MLS Property Information Network, Inc. from third party sources, including sellers, lessors and public records, and were compiled by MLS Property Information Network, Inc. The property listing data and information, and the Images, are for the personal, non-commercial use of consumers having a good faith interest in purchasing or leasing listed properties of the type displayed to them and may not be used for any purpose other than to identify prospective properties which such consumers may have a good faith interest in purchasing or leasing. MLS Property Information Network, Inc. and its subscribers disclaim any and all representations and warranties as to the accuracy of the property listing data and information, or as to the accuracy of any of the Images, set forth herein.
Ask me questions while you tour the home.