
Lisa Mancini
William Raveis Real Estate
(914) 312-4943
61 Total Sales
2 in Easton
$1.2M - $1.7M Price Range
Estimated Value: $765,000 - $965,864
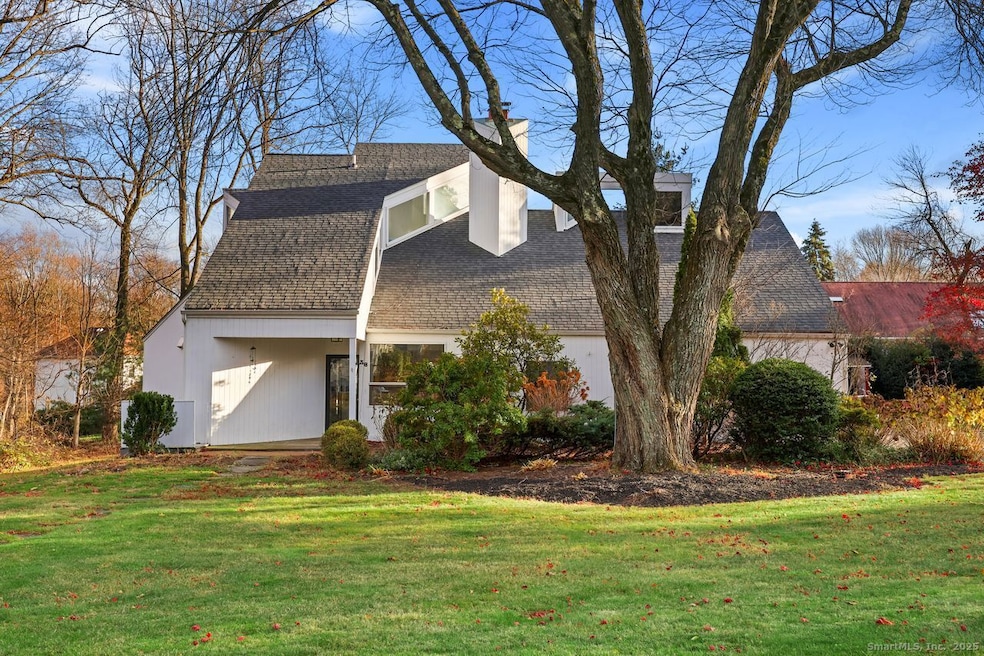
Unbeatable 5 Bed 3 Full Bath custom contemporary set on a picturesque .52 acre lot in highly sought after Lower Easton neighborhood. This incredible home boasts over 3,300+ sq. ft. of living space and is sure to please from the moment you walk through the front door! Modern, white kitchen features granite countertops, SS appliances, tile backsplash, dishwasher & tons of cabinet space, which flows seamlessly into the formal dining room - perfect for hosting holidays or entertaining guests! Massive sun-filled living room w/ 14+ ft. cathedral ceiling & beautiful wood burning fireplace, that also has a spiral staircase leading up to a huge playroom/bonus room. The rest of the main level includes 3 spacious BRs, 2 full baths & foyer/mud room. As you make your way upstairs, you'll notice the Primary BR w/ vaulted ceilings, balcony & walk-in closet, additional BR & beautifully updated full bath. Make working from home a breeze in the private top floor office space. Step outside to the park-like yard and enjoy relaxing on the gorgeous stone patio/deck area or putting your Green Thumb to work in the raised garden beds. This amazing home also comes fully equipped w/ newer roof installed in 2024, freshly painted interior/exterior, hardwood floors, storage barns & recessed lighting throughout. Close proximity to the Merritt Parkway, Sacred Heart University, Easton Community Center, Silverman's Farm, Maple Row Farm, The CT Golf Club, Aspetuck Valley CC, restaurants, shopping & more!!!
Last Agent to Sell the Property
Coldwell Banker Realty Brokerage Phone: (203) 969-8157 License #RES.0809916 Listed on: 11/18/2025
We collect this data history from publicly available records. To have your information removed, we recommend requesting removal directly through your county’s website.
Lisa Mancini
William Raveis Real Estate
(914) 312-4943
61 Total Sales
2 in Easton
$1.2M - $1.7M Price Range
Kevin O'Brien
O'Brien Premier Properties
(475) 250-1696
35 Total Sales
1 in Easton
$975,000 Price
Amerra Ziyadeh
William Pitt Sotheby's Int'l
(475) 224-3799
91 Total Sales
1 in Easton
$660,000 Price
Danielle Malloy
Serhant Connecticut, LLC
(475) 250-2198
45 Total Sales
1 in Easton
$730,800 Price
Alexander Simunek
Five Mile Realty
(516) 928-6025
12 Total Sales
1 in Easton
$850,000 Price
Jay Contessa
William Pitt Sotheby's Int'l
(475) 250-1748
52 Total Sales
2 in Easton
$510K - $530K Price Range
We collect this data history from publicly available records. To have your information removed, we recommend requesting removal directly through your county’s website.
| Date | Buyer | Sale Price | Title Company |
|---|---|---|---|
| $263,000 | -- |
We collect this data history from publicly available records. To have your information removed, we recommend requesting removal directly through your county’s website.
| Date | Event | Price | List to Sale | Price per Sq Ft |
|---|---|---|---|---|
| 12/23/2025 12/23/25 | Sold | $785,000 | -11.3% | $235 / Sq Ft |
| 12/17/2025 12/17/25 | Pending | -- | -- | -- |
| 11/24/2025 11/24/25 | For Sale | $885,000 | -- | $265 / Sq Ft |
We collect this data history from publicly available records. To have your information removed, we recommend requesting removal directly through your county’s website.
| Year | Tax Paid | Tax Assessment Tax Assessment Total Assessment is a certain percentage of the fair market value that is determined by local assessors to be the total taxable value of land and additions on the property. | Land | Improvement |
|---|---|---|---|---|
| 2025 | $10,653 | $343,630 | $182,840 | $160,790 |
| 2024 | $10,151 | $343,630 | $182,840 | $160,790 |
| 2023 | $9,952 | $343,630 | $182,840 | $160,790 |
| 2022 | $9,773 | $343,630 | $182,840 | $160,790 |
| 2021 | $10,130 | $313,130 | $179,550 | $133,580 |
| 2020 | $9,707 | $313,130 | $179,550 | $133,580 |
| 2019 | $9,810 | $313,130 | $179,550 | $133,580 |
| 2018 | $9,826 | $313,130 | $179,550 | $133,580 |
| 2017 | $10,452 | $313,130 | $179,550 | $133,580 |
| 2016 | $10,011 | $324,930 | $182,880 | $142,050 |
| 2015 | $9,871 | $324,930 | $182,880 | $142,050 |
| 2014 | $9,715 | $324,930 | $182,880 | $142,050 |
Seller's Agent in 2025
James Wood
Coldwell Banker Realty
(203) 969-8157
146 Total Sales
Buyer's Agent in 2025
Nicole Costantino
Keller Williams Realty
(203) 913-1459
40 Total Sales
Source: SmartMLS
MLS Number: 24133182
APN: EAST-005502D-000044-000009
Disclaimer: Certain information contained herein is derived from information provided by parties other than Homes.com. All information provided is deemed reliable, but is not guaranteed to be accurate and should be independently verified.
IDX information is provided exclusively for personal, non-commercial use, and may not be used for any purpose other than to identify prospective properties consumers may be interested in purchasing. Information is deemed reliable but not guaranteed.
Ask me questions while you tour the home.