NOT LISTED FOR SALE

38 Christopher Dr Unit 71 Methuen, MA 01844

The East End Neighborhood
3 Beds
1.5 Baths
1,344 Sq Ft
1985 Built

Sale Details

Date Sold: May 20, 2025

Last sale price $493,500 $367 Per Sq Ft

9 Days on Market

Highlights

  • Medical Services
  • Deck
  • End Unit
  • Landscaped Professionally
  • Property is near golf course and public transit
  • Community Pool

About This Home

As of May 2025

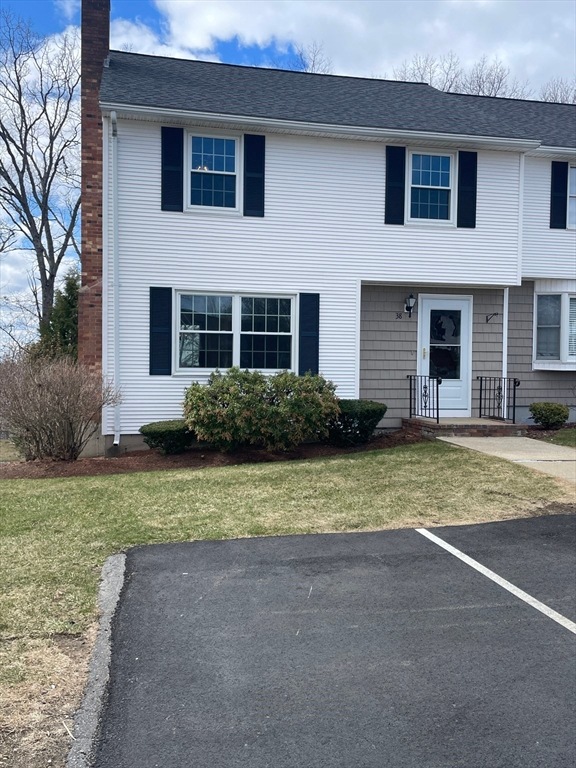

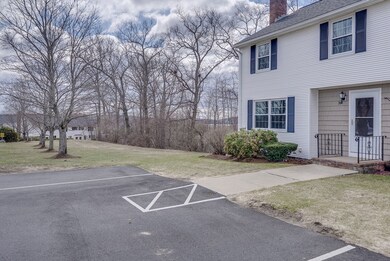
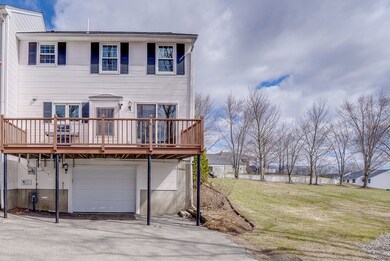
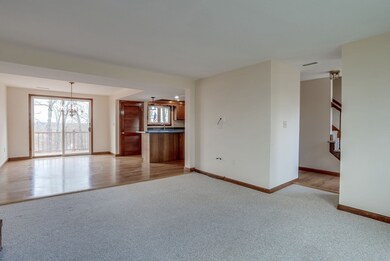
This adorable 3-bedroom, 1.5-bathroom townhouse condo is perfect for comfortable living. It features cozy carpeted bedrooms, an eat-in kitchen with a spacious island, and all major appliances included. With 4 parking spaces, including a 1-car garage, and in-unit laundry, convenience is key. Enjoy resort-style amenities such as a community pool and tennis court. Pets are welcome, making it a great option for pet owners. Located in a well-maintained community, this home offers easy access to shopping, parks, and dining. Don't miss the opportunity to make this charming townhouse your new home! Schedule a showing today! OPEN HOUSE Thursday April 3, 5-7PM. Offers due on or before Saturday April 5 at 5pm.Seller reserves the right to accept an offer prior to Open House.

Last Agent to Sell the Property

Michael Sheehy

Coldwell Banker Realty - Haverhill Listed on: 03/27/2025

Coldwell Banker Realty - Haverhill

Last Buyer's Agent

Patrick Mealey

Lamacchia Realty, Inc.

Lamacchia Realty, Inc.

Townhouse Details

Home Type

  • Townhome

Est. Annual Taxes

  • $3,847

Year Built

  • Built in 1985

HOA Fees

  • $290 Monthly HOA Fees

Parking

  • 1 Car Attached Garage
  • Tuck Under Parking
  • Off-Street Parking

Home Design

  • Entry on the 1st floor
  • Frame Construction
  • Shingle Roof

Interior Spaces

  • 1,344 Sq Ft Home
  • 3-Story Property
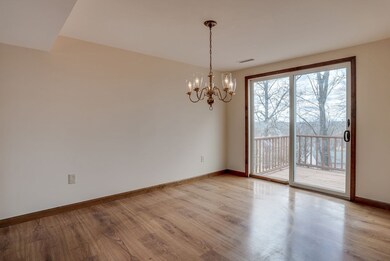
  • Sliding Doors
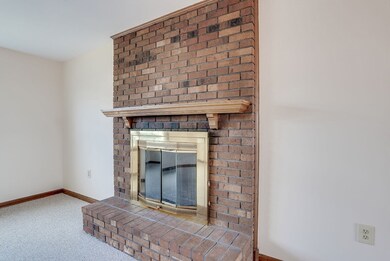
  • Living Room with Fireplace
  • Wall to Wall Carpet
  • Basement
  • Laundry in Basement

Kitchen

  • Range
  • Microwave
  • Dishwasher

Bedrooms and Bathrooms

  • 3 Bedrooms
  • Primary bedroom located on second floor

Laundry

  • Dryer
  • Washer

Outdoor Features

  • Balcony
  • Deck

Unit Details

  • End Unit
  • Landscaped Professionally

Location

  • Property is near golf course and public transit

Schools

  • Methuen Cgs Elementary And Middle School
  • Methuen High School

Utilities

  • Forced Air Heating and Cooling System
  • 1 Cooling Zone
  • 1 Heating Zone
  • Heating System Uses Natural Gas
  • 100 Amp Service

Listing and Financial Details

  • Assessor Parcel Number 2051303

Community Details

Overview

  • Association fees include insurance, maintenance structure, road maintenance, ground maintenance, snow removal, trash
  • 179 Units
  • Heritage Heights Community

Amenities

  • Medical Services
  • Shops

Recreation

  • Tennis Courts
  • Community Pool

Pet Policy

  • Pets Allowed

Townhouse Details

Home Type

Townhome

Est. Annual Taxes

$3,847

Year Built

Built in 1985

HOA Fees

$290 per month

Parking

1

Listing Details

  • Property Type: Residential
  • Property Sub Type: Condominium
  • Structure Type: Townhouse
  • Year Built: 1985
  • Entry Level: 1
  • Year Built Details: Actual
  • ResoPropertyType: Residential
  • ResoBuildingAreaSource: PublicRecords
  • Special Features: None
  • Stories: 3

Interior Features

  • Entry Location: Unit Placement(Street)
  • Fireplace Features: Living Room
  • Fireplace YN: Yes
  • Fireplaces: 1
  • Appliances: Range, Dishwasher, Microwave, Refrigerator, Washer, Dryer
  • Total Bedrooms: 3
  • Room Bedroom2 Level: Second
  • Room Bedroom2 Features: Flooring - Wall to Wall Carpet
  • Room Bedroom3 Features: Flooring - Wall to Wall Carpet
  • Room Bedroom3 Level: Second
  • Full Bathrooms: 1
  • Half Bathrooms: 1
  • Total Bathrooms: 2
  • Room Master Bedroom Features: Flooring - Wall to Wall Carpet
  • Room Master Bedroom Level: Second
  • Master Bathroom Features: Yes
  • Bathroom 1 Features: Bathroom - Half
  • Bathroom 1 Level: First
  • Bathroom 2 Level: Second
  • Bathroom 2 Features: Bathroom - Full
  • Room Dining Room Features: Balcony / Deck, Slider
  • Room Dining Room Level: First
  • Room Kitchen Level: First
  • Laundry Features: In Basement, Gas Dryer Hookup
  • Room Living Room Level: First
  • Room Living Room Features: Flooring - Wall to Wall Carpet
  • Basement: Y
  • Above Grade Finished Sq Ft: 1344
  • Living Area: 1344
  • Spa YN: No
  • Stories Total: 3
  • MAIN LO: AN4866
  • MAIN SO: AN2314

Exterior Features

  • Exterior Features: Deck - Wood, Professional Landscaping, Tennis Court(s)
  • Common Walls: End Unit
  • Construction Materials: Frame
  • Home Warranty YN: No
  • Patio And Porch Features: Deck - Wood
  • Roof: Shingle
  • Waterfront YN: No
  • Waterview Flag: No

Garage/Parking

  • Garage Spaces: 1
  • Attached Garage YN: Yes
  • Carport Y N: No
  • Covered Parking Spaces: 1
  • Garage YN: Yes
  • Parking Features: Under, Off Street
  • Total Parking Spaces: 3

Utilities

  • Sewer: Public Sewer
  • Utilities: for Gas Range, for Gas Dryer
  • Cooling: Central Air
  • Heating: Forced Air, Natural Gas
  • Cooling Y N: Yes
  • Electric: Circuit Breakers, 100 Amp Service
  • Heating YN: Yes
  • Water Source: Public
  • HEAT ZONES: 1
  • COOLING ZONES: 1

Condo/Co-op/Association

  • Association Amenities: Pool, Tennis Court(s)
  • Association Fee: 290
  • Association Fee Frequency: Monthly
  • Community Features: Public Transportation, Shopping, Pool, Tennis Court(s), Golf, Medical Facility, Highway Access, House of Worship
  • Senior Community YN: No
  • MANAGEMENT: Professional - Off Site
  • ResoAssociationFeeFrequency: Monthly

Fee Information

  • Association Fee Includes: Insurance, Maintenance Structure, Road Maintenance, Maintenance Grounds, Snow Removal, Trash

Lot Info

  • Parcel Number: 2051303
  • Zoning: RES
  • Farm Land Area Units: Square Feet
  • Lot Size Units: Acres
  • ResoLotSizeUnits: Acres

Rental Info

  • Pets Allowed: Yes

Tax Info

  • Tax Year: 2025
  • Tax Annual Amount: 3847

Multi Family

  • Number Of Units Total: 179
  • Basement Included Sq Ft: No

MLS Schools

  • High School: Methuen High
  • Elementary School: Methuen Cgs
  • Middle Or Junior School: Methuen Cgs
Create a Home Valuation Report for This Property
The Home Valuation Report is an in-depth analysis detailing your home's value as well as a comparison with similar homes in the area

Home Values in the Area

Source: Public Records

Average Home Value in this Area


Source: Public Records

Property History

We collect this data history from publicly available records. To have your information removed, we recommend requesting removal directly through your county’s website.

Date Event Price List to Sale Price per Sq Ft
05/20/2025 05/20/25 Sold $493,500 +3.0% $367 / Sq Ft
04/05/2025 04/05/25 Pending -- -- --
03/27/2025 03/27/25 For Sale $479,000 -- $356 / Sq Ft
Source: MLS Property Information Network (MLS PIN)

Agents Affiliated with this Home

  • Section Image
  • Section Image
See All Agents

Map

Source: MLS Property Information Network (MLS PIN)

MLS Number: 73351107

MLS Property Information Network (MLS PIN)
Your Personal Tour Guide

Ask me questions while you tour the home.