
Jeniffer Benner
KW Empower
(484) 232-3293
224 Total Sales
2 in Havertown
$144K - $155K Price Range
Estimated Value: $477,000 - $542,000
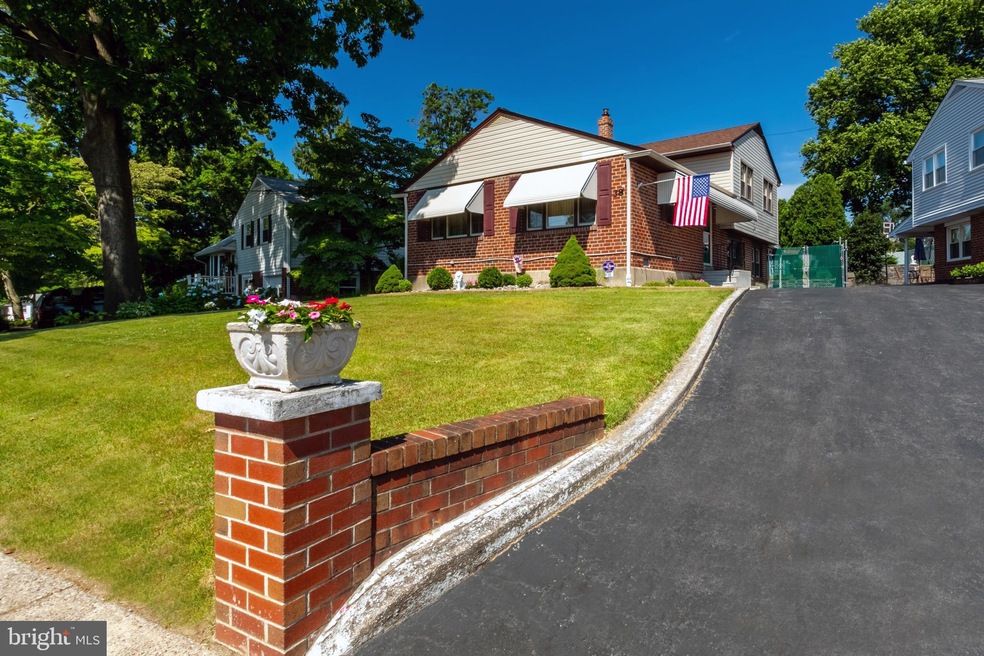
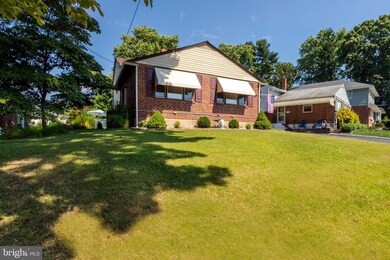
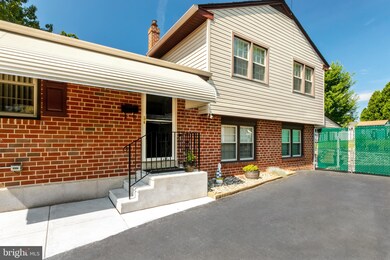
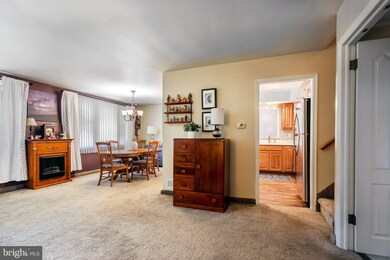
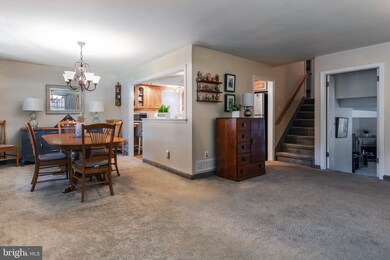
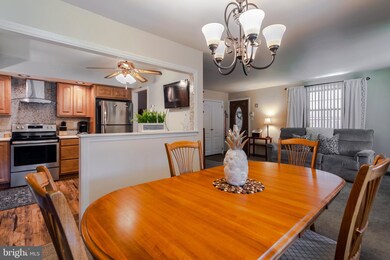
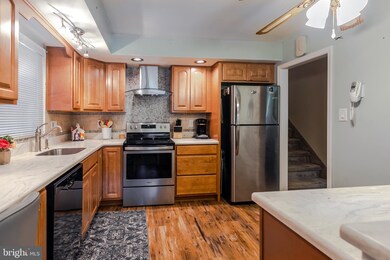
An exceptional value in Havertown! This beautiful 3 bedroom, 2.5 bath home offers primetime walkability, a great interior flow, a huge back patio and backyard and is in pristine condition throughout. The current owners have loved this home, pouring in a lot of money on the large ticket items like the kitchen, roofing, hvac and exterior hardscaping. So many of the most expensive items are taken care of for you! Pull into the driveway and head on in! The main level of this sunlit split level has a large living room with large windows and double door coat closet, dining room also with large windows and a renovated kitchen! Each room is open to the other, for a nice open feel, easy for entertaining and everyday life. The kitchen has plenty of cabinet space, tiled backsplash, gorgeous countertops and stainless steel appliances. Keep in mind there are oak hardwood floors under the carpeting on the main level and bedroom level that can be easily exposed! Since it’s a split level, you also have a large living space downstairs! A great room for whatever your needs may be. The current owners have used it as a family room and office. Half bath, laundry/mud room is easily accessible from outside for convenience. The owners have added a huge walk-in pantry with shelving, offering tons of storage space. The 2nd floor has a sunlit primary bedroom with full bath, 2 additional bedrooms and a hall bath. The backyard oasis of this home offers privacy and room for play and relaxation. The covered patio is perfect for outdoor dining. The backyard is fully fenced for peace of mind and convenience. Walk to the Manoa Shopping Center in minutes, local schools, parks, many of Havertown’s cherished dining spots like the Manoa or Westgate and public transportation. Take advantage of all the upgrades and love the sellers have put into this home! An exceptional buy in 19083!
Last Agent to Sell the Property
(610) 520-0100 info@mainlinekw.com Keller Williams Main Line Brokerage Phone: 6105200100 License #RS311481 Listed on: 07/05/2022
Last Buyer's Agent
(610) 325-4100 mdadamo@remax.net RE/MAX Preferred - Newtown Square License #RS307140
We collect this data history from publicly available records. To have your information removed, we recommend requesting removal directly through your county’s website.
Jeniffer Benner
KW Empower
(484) 232-3293
224 Total Sales
2 in Havertown
$144K - $155K Price Range
Gretchen Koch
Century 21 Preferred
(610) 989-7288
121 Total Sales
1 in Havertown
$365,000 Price
Eric Prine
Compass RE
(267) 710-7630
124 Total Sales
1 in Havertown
$690,000 Price
Natalie Curry
Compass RE
(484) 922-9461
56 Total Sales
3 in Havertown
$430K - $695K Price Range
Sean Furber
Compass RE
(484) 534-4801
60 Total Sales
7 in Havertown
$455K - $685K Price Range
Christine Bonanno
EXP Realty, LLC
(351) 208-1477
55 Total Sales
1 in Havertown
$565,000 Price
We collect this data history from publicly available records. To have your information removed, we recommend requesting removal directly through your county’s website.
| Date | Buyer | Sale Price | Title Company |
|---|---|---|---|
| $430,000 | -- | ||
| Layer Douglas | $239,400 | Commonwealth Land Title Insu |
We collect this data history from publicly available records. To have your information removed, we recommend requesting removal directly through your county’s website.
| Date | Status | Borrower | Loan Amount |
|---|---|---|---|
| Open | $344,000 | ||
| Previous Owner | Layer Douglas | $15,000 | |
| Previous Owner | Layer Douglas | $242,500 | |
| Previous Owner | Layer Douglas | $28,500 | |
| Previous Owner | Layer Douglas J | $240,800 | |
| Previous Owner | Layer Douglas J | $267,750 | |
| Previous Owner | Layer Douglas | $226,500 |
We collect this data history from publicly available records. To have your information removed, we recommend requesting removal directly through your county’s website.
| Date | Event | Price | List to Sale | Price per Sq Ft |
|---|---|---|---|---|
| 08/18/2022 08/18/22 | Sold | $430,000 | +1.2% | $255 / Sq Ft |
| 07/06/2022 07/06/22 | Pending | -- | -- | -- |
| 07/05/2022 07/05/22 | For Sale | $425,000 | -- | $252 / Sq Ft |
We collect this data history from publicly available records. To have your information removed, we recommend requesting removal directly through your county’s website.
| Year | Tax Paid | Tax Assessment Tax Assessment Total Assessment is a certain percentage of the fair market value that is determined by local assessors to be the total taxable value of land and additions on the property. | Land | Improvement |
|---|---|---|---|---|
| 2026 | $8,473 | $301,850 | $101,480 | $200,370 |
| 2025 | $7,761 | $301,850 | $101,480 | $200,370 |
| 2024 | $7,761 | $301,850 | $101,480 | $200,370 |
| 2023 | $7,541 | $301,850 | $101,480 | $200,370 |
| 2022 | $7,365 | $301,850 | $101,480 | $200,370 |
| 2021 | $11,998 | $301,850 | $101,480 | $200,370 |
| 2020 | $6,584 | $141,650 | $52,840 | $88,810 |
| 2019 | $6,462 | $141,650 | $52,840 | $88,810 |
| 2018 | $6,351 | $141,650 | $0 | $0 |
| 2017 | $6,217 | $141,650 | $0 | $0 |
| 2016 | $777 | $141,650 | $0 | $0 |
| 2015 | $777 | $141,650 | $0 | $0 |
| 2014 | $793 | $141,650 | $0 | $0 |
Seller's Agent in 2022
Erica Deuschle
Keller Williams Main Line
(610) 608-2570
1,479 Total Sales
Buyer's Agent in 2022
Michael White
RE/MAX
(610) 580-3135
84 Total Sales
Source: Bright MLS
MLS Number: PADE2029576
APN: 22-09-00359-00
Disclaimer: Certain information contained herein is derived from information provided by parties other than Homes.com. All information provided is deemed reliable, but is not guaranteed to be accurate and should be independently verified.
The data relating to real estate for sale on this website appears in part through the BRIGHT Internet Data Exchange program, a voluntary cooperative exchange of property listing data between licensed real estate brokerage firms, and is provided by BRIGHT through a licensing agreement.
Listing information is from various brokers who participate in the Bright MLS IDX program and not all listings may be visible on the site.
The property information being provided on or through the website is for the personal, non-commercial use of consumers and such information may not be used for any purpose other than to identify prospective properties consumers may be interested in purchasing.
Some properties which appear for sale on the website may no longer be available because they are for instance, under contract, sold or are no longer being offered for sale.
Property information displayed is deemed reliable but is not guaranteed.
Copyright 2026 Bright MLS, Inc.
Ask me questions while you tour the home.