
Tony West
Integra Realty
(910) 469-0626
40 Total Sales
1 in Parkton
$480,000 Price
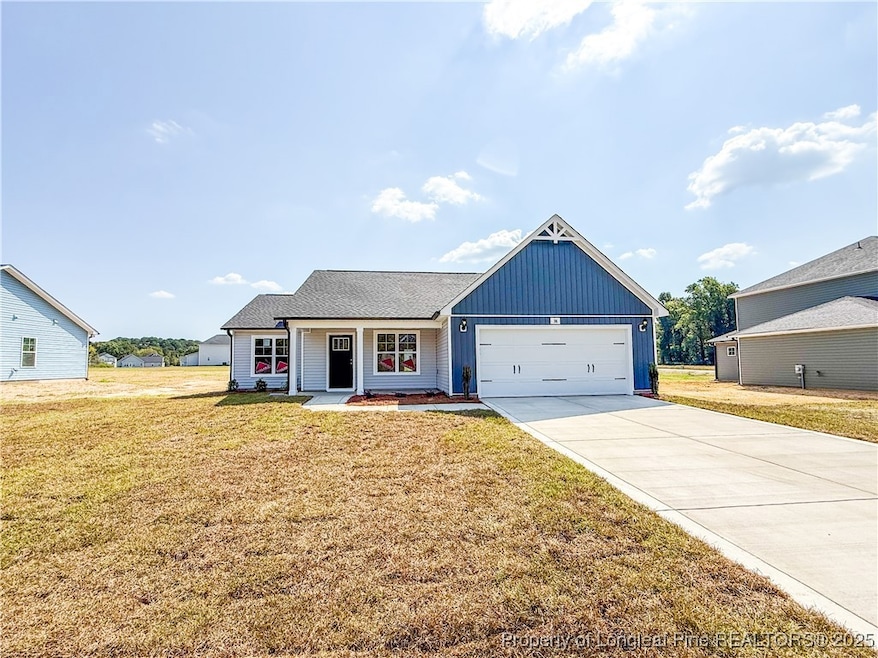
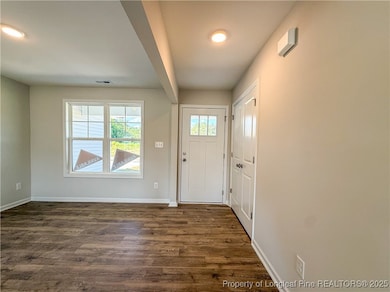
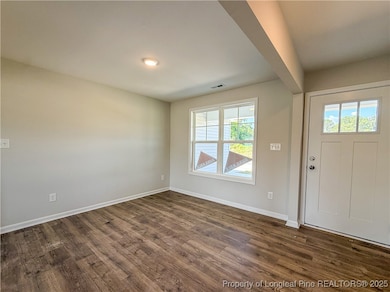
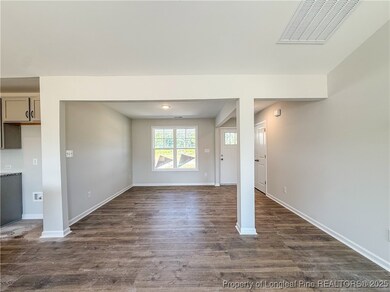
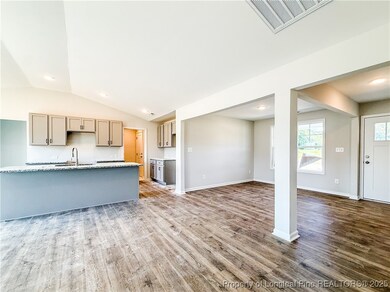
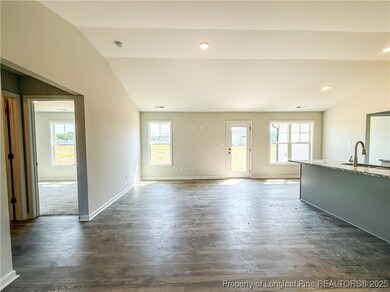
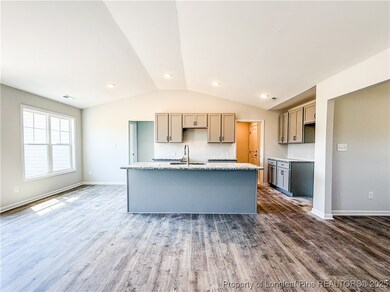
Welcome to the Parkton floor plan by Furr Construction — a charming 3-bedroom, 2-bath ranch located in a newly developed community on the edge of Robeson County, offering the perfect blend of peaceful living with convenient access to Fayetteville, Fort Bragg, and the I-295 loop. Luxury vinyl plank flooring flows through the home’s main living areas, including the foyer, formal dining room, kitchen, living room, and hallway to the bedrooms — a true upgrade that adds both style and durability where it matters most. The open-concept layout features a spacious living room with vaulted ceilings, a formal dining space, and a cozy breakfast nook. The kitchen is thoughtfully designed with granite countertops, stainless steel appliances, ample cabinetry, and a large center island perfect for gathering and everyday living. The primary suite offers a relaxing retreat with dual vanities, a separate shower, and a generous walk-in closet. Two additional bedrooms are positioned on the opposite side of the home, providing a desirable split-bedroom layout and sharing a full bathroom.
Last Agent to Sell the Property
COLDWELL BANKER ADVANTAGE - FAYETTEVILLE License #308316 Listed on: 07/21/2025
Tony West
Integra Realty
(910) 469-0626
40 Total Sales
1 in Parkton
$480,000 Price
James Hall
CENTURY 21 The Realty Group
(910) 719-3717
72 Total Sales
2 in Parkton
$225K - $368K Price Range
Pamela Wiggs
BROWN PROPERTY GROUP
(910) 773-5916
56 Total Sales
2 in Parkton
$298,000 Price Range
TEAM JONES
RE/MAX CHOICE
(762) 246-0190
113 Total Sales
2 in Parkton
$335,000 Price Range
Edward (Buddy) Blackman
NORTHGROUP REAL ESTATE
(910) 501-2099
53 Total Sales
2 in Parkton
$320,000 Price Range
MARGARITA SCOTT
EXP REALTY LLC
(229) 586-8419
63 Total Sales
2 in Parkton
$263K - $295K Price Range
We collect this data history from publicly available records. To have your information removed, we recommend requesting removal directly through your county’s website.
| Date | Event | Price | List to Sale | Price per Sq Ft |
|---|---|---|---|---|
| 03/05/2026 03/05/26 | Sold | $269,999 | 0.0% | $191 / Sq Ft |
| 02/05/2026 02/05/26 | Pending | -- | -- | -- |
| 10/04/2025 10/04/25 | Off Market | $269,999 | -- | -- |
| 10/03/2025 10/03/25 | For Sale | $269,999 | 0.0% | $191 / Sq Ft |
| 07/21/2025 07/21/25 | For Sale | $269,999 | -- | $191 / Sq Ft |
Seller's Agent in 2026
Lauren Furr
COLDWELL BANKER ADVANTAGE - FAYETTEVILLE
(336) 501-0442
479 Total Sales
Buyer's Agent in 2026
Team Groover
COLDWELL BANKER ADVANTAGE - FAYETTEVILLE
(910) 723-1477
147 Total Sales
Source: Longleaf Pine REALTORS®
MLS Number: 747410
Disclaimer: Certain information contained herein is derived from information provided by parties other than Homes.com. All information provided is deemed reliable, but is not guaranteed to be accurate and should be independently verified.
IDX information is provided exclusively for personal, non-commercial use, and may not be used for any purpose other than to identify prospective properties consumers may be interested in purchasing.
Information is deemed reliable but not guaranteed.
Ask me questions while you tour the home.