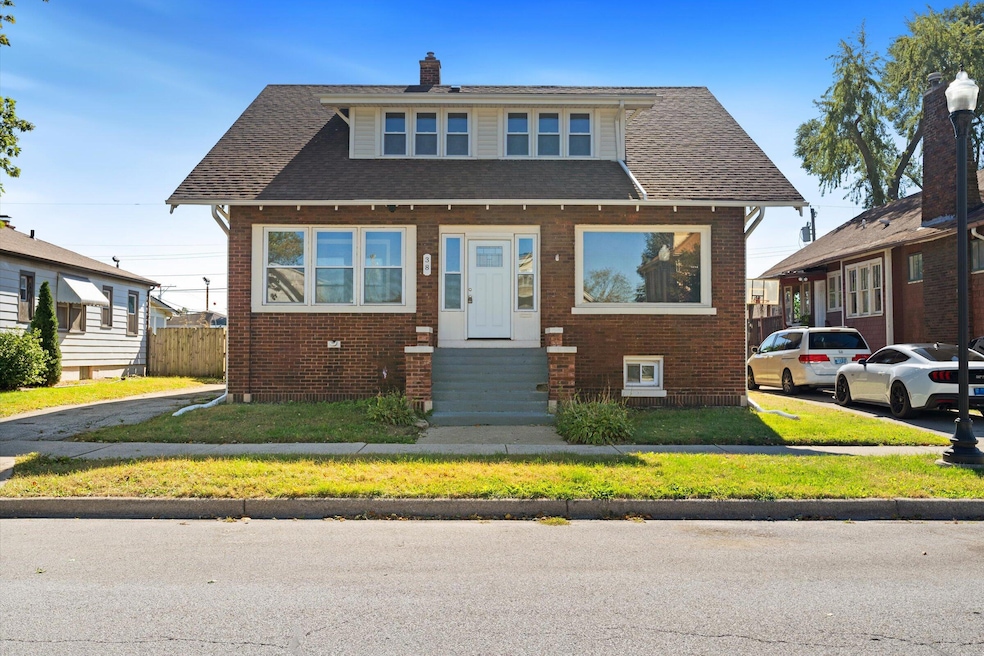
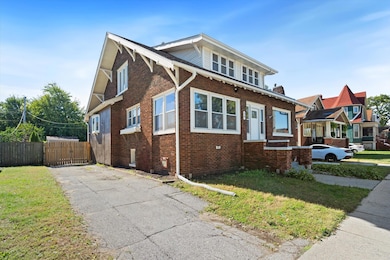
38 Condit St Hammond, IN 46320
Hammond AreaEstimated payment $1,810/month
Highlights
- Very Popular Property
- No HOA
- Balcony
- Wood Flooring
- Neighborhood Views
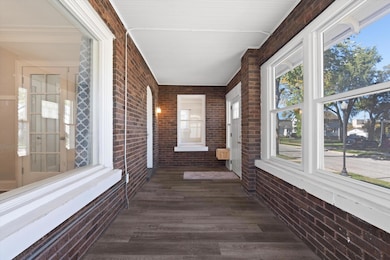
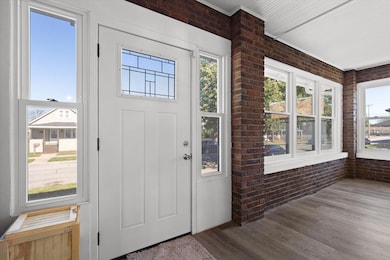
- Enclosed Patio or Porch
About This Home
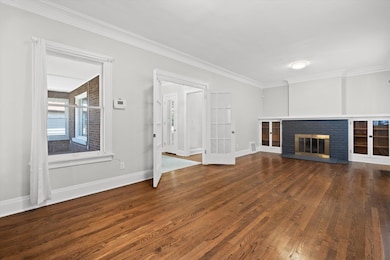
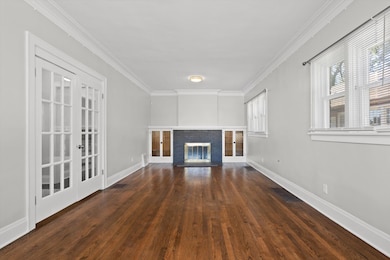
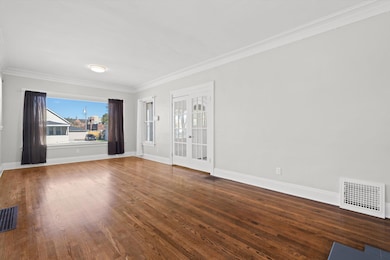
Welcome to this beautifully updated brick home featuring a spacious layout perfect for relaxing and entertaining. The living room boasts a cozy fireplace and large windows filled with natural light. The seller has added a brand-new room and bathroom addition, giving you even more space and flexibility. Upstairs, enjoy a second-floor deck overlooking the backyard. Major updates include a new furnace, new central air unit, and a security system for added peace of mind. Outside you'll find a new shed for extra storage and a great backyard for outdoor enjoyment. Move-in ready and loaded with upgrades!
Home Details
Home Type
- Single Family
Est. Annual Taxes
- $2,309
Year Built
- Built in 1917
Lot Details
- 6,186 Sq Ft Lot
- Back Yard Fenced
Parking
- Paved Parking
Home Design
- Brick Foundation
- Asphalt Roof
Interior Spaces
- 2-Story Property
- Ceiling Fan
- Insulated Windows
- Bay Window
- Living Room with Fireplace
- Dining Room
- Neighborhood Views
- Basement
- Stubbed For A Bathroom
- Built-In Gas Range
- Washer and Gas Dryer Hookup
Flooring
- Wood
- Carpet
- Vinyl
Bedrooms and Bathrooms
- 6 Bedrooms
Home Security
- Home Security System
- Carbon Monoxide Detectors
- Fire and Smoke Detector
Outdoor Features
- Balcony
- Enclosed Patio or Porch
Utilities
- Central Air
- Heating System Uses Natural Gas
- 100 Amp Service
Community Details
- No Home Owners Association
- Towle & Youngs Add 02 Subdivision
Listing and Financial Details
- Assessor Parcel Number 450236352010000023
- Seller Considering Concessions
Map
Home Values in the Area
Average Home Value in this Area
Tax History
We collect this data history from publicly available records. To have your information removed, we recommend requesting removal directly through your county’s website.
| Year | Tax Paid | Tax Assessment Tax Assessment Total Assessment is a certain percentage of the fair market value that is determined by local assessors to be the total taxable value of land and additions on the property. | Land | Improvement |
|---|---|---|---|---|
| 2025 | $3,507 | $231,700 | $21,600 | $210,100 |
| 2024 | $5,989 | $209,600 | $21,600 | $188,000 |
| 2023 | $3,365 | $125,300 | $22,500 | $102,800 |
| 2022 | $3,098 | $115,600 | $22,500 | $93,100 |
| 2021 | $2,729 | $100,700 | $11,200 | $89,500 |
| 2020 | $2,596 | $95,100 | $11,200 | $83,900 |
| 2019 | $2,640 | $92,100 | $13,100 | $79,000 |
| 2018 | $2,649 | $84,500 | $13,100 | $71,400 |
| 2017 | $2,896 | $80,600 | $13,100 | $67,500 |
| 2016 | $2,449 | $78,900 | $13,100 | $65,800 |
| 2014 | $2,606 | $83,200 | $13,100 | $70,100 |
| 2013 | $2,630 | $88,700 | $13,100 | $75,600 |
Property History
We collect this data history from publicly available records. To have your information removed, we recommend requesting removal directly through your county’s website.
| Date | Event | Price | List to Sale | Price per Sq Ft | Prior Sale |
|---|---|---|---|---|---|
| 08/18/2026 08/18/26 | Price Changed | $295,000 | -6.3% | $108 / Sq Ft | |
| 08/07/2026 08/07/26 | For Sale | $315,000 | 0.0% | $116 / Sq Ft | |
| 06/16/2026 06/16/26 | Pending | -- | -- | -- | |
| 05/08/2026 05/08/26 | Price Changed | $315,000 | -3.1% | $116 / Sq Ft | |
| 01/12/2026 01/12/26 | Price Changed | $325,000 | -3.0% | $119 / Sq Ft | |
| 11/17/2025 11/17/25 | Price Changed | $335,000 | -2.9% | $123 / Sq Ft | |
| 10/20/2025 10/20/25 | For Sale | $345,000 | +16.9% | $127 / Sq Ft | |
| 06/26/2024 06/26/24 | Sold | $295,000 | 0.0% | $122 / Sq Ft | View Prior Sale |
| 04/29/2024 04/29/24 | Price Changed | $295,000 | -1.6% | $122 / Sq Ft | |
| 04/12/2024 04/12/24 | Price Changed | $299,900 | 0.0% | $124 / Sq Ft | |
| 04/03/2024 04/03/24 | Price Changed | $299,999 | 0.0% | $124 / Sq Ft | |
| 02/17/2024 02/17/24 | Price Changed | $300,000 | -1.4% | $124 / Sq Ft | |
| 02/15/2024 02/15/24 | Price Changed | $304,304 | -0.2% | $125 / Sq Ft | |
| 01/17/2024 01/17/24 | Price Changed | $305,000 | -1.6% | $126 / Sq Ft | |
| 12/01/2023 12/01/23 | Price Changed | $309,999 | 0.0% | $128 / Sq Ft | |
| 11/13/2023 11/13/23 | For Sale | $310,000 | -- | $128 / Sq Ft |
Purchase History
We collect this data history from publicly available records. To have your information removed, we recommend requesting removal directly through your county’s website.
| Date | Type | Sale Price | Title Company |
|---|---|---|---|
| Warranty Deed | -- | None Listed On Document | |
| Deed | -- | Kvachkoff Douglas R | |
| Interfamily Deed Transfer | -- | None Available |
Mortgage History
We collect this data history from publicly available records. To have your information removed, we recommend requesting removal directly through your county’s website.
| Date | Status | Loan Amount | Loan Type |
|---|---|---|---|
| Open | $289,656 | FHA | |
| Previous Owner | $195,000 | Construction |
Source: Northwest Indiana Association of REALTORS®
MLS Number: 829662

APN: 45-02-36-352-010.000-023
Disclaimer: Certain information contained herein is derived from information provided by parties other than Homes.com. All information provided is deemed reliable, but is not guaranteed to be accurate and should be independently verified.
All data is obtained from various sources and may not have been verified by broker or MLS GRID. Supplied Open House Information is subject to change without notice. All information should be independently reviewed and verified for accuracy. Properties may or may not be listed by the office/agent presenting the information. Some IDX listings have been excluded from this website. Copyright 2026 Multiple Listing Service of the Northwest Indiana Realtors Association Multiple Listing Service (NIRA MLS). All rights reserved. IDX information is provided exclusively for personal, non-commercial use, and may not be used for any purpose other than to identify prospective properties consumers may be interested in purchasing. Information is deemed reliable but not guaranteed.
Listings courtesy of Northwest Indiana Association of REALTORS® as distributed by MLS GRID.
Based on information submitted to the MLS GRID
- 115 157th St Unit 3
- 5231 Hohman Ave
- 5647 Sohl Ave Unit 2 (Upstairs)
- 5634 Claude Ave
- 5417 Wood Ave Unit 1st Floor
- 561 Gordon Ave
- 839 Becker St
- 744 Newell Ave
- 4734 Johnson Ave
- 4635 Towle Ave Unit 1
- 486 Buffalo Ave Unit 1D
- 486 Buffalo Ave Unit 1C
- 1238 Sherman St
- 1223 Lyons St
- 1309 Logan St
- 4611 Pine Ave Unit 4611 Pine Ave., Unit
- 4627 Hickory Ave
- 10 Lawndale St Unit 2
- 4901 Walsh Ave Unit 1
- 4901 Walsh Ave Unit 2
Ask me questions while you tour the home.