
Seller's Agent in 2024
Bryan Kasprisin
RE/MAX
(815) 791-2357
25 in this area
185 Total Sales
Estimated Value: $356,000 - $403,000
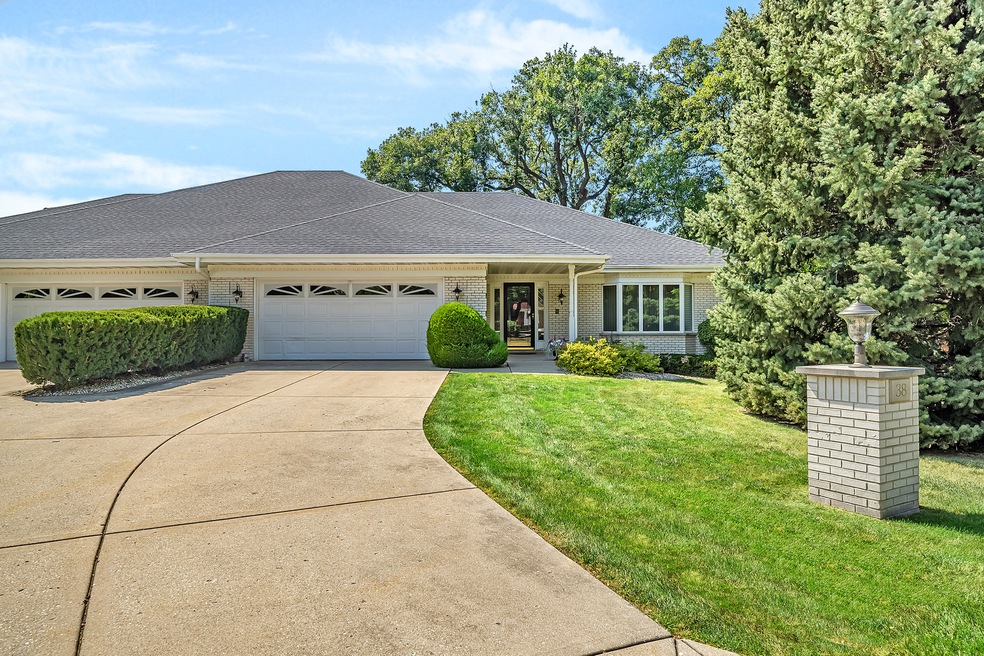
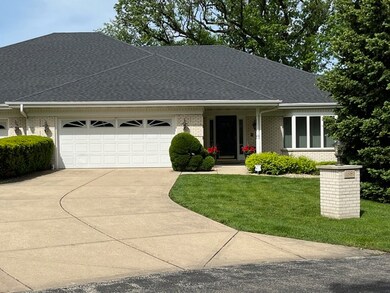
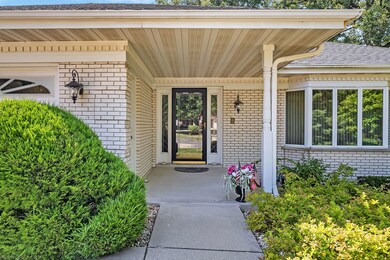
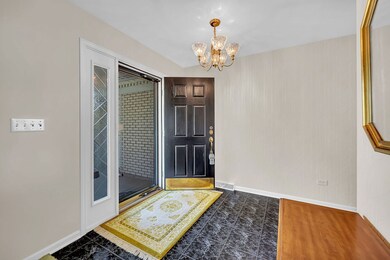
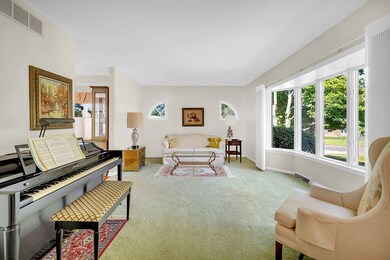
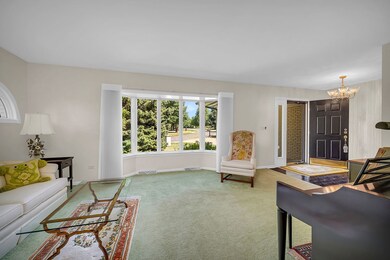
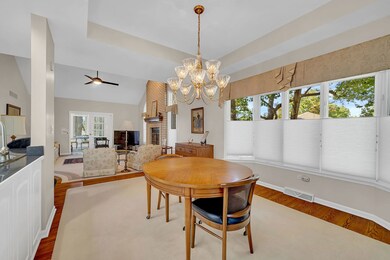
Nestled on a private circular drive with mature oak trees and a fieldstone stream, this exceptional 3-bedroom, 3-bath Oakwood Estates all-brick condominium townhome is a unique gem, offering a rare blend of convenience, space, elegance, and natural beauty. Inside this one-floor-living opportunity, a spacious foyer and separate living room set the tone for the generous floorplan that defines this home. An open-concept design seamlessly connects the kitchen flooded with natural light to the dining area and vaulted-ceiling family room, where a gas or wood fireplace and hardwood floors add a touch of modern sophistication. Adjacent to this inviting space, a four-season sunroom bathed in natural light offers a perfect spot to relax or entertain and provides easy access to the expansive outdoor patio with gas hookup for your BBQ. The landscaped backyard feels like a private retreat and is a haven for deer and other woodland creatures. The HOA-managed landscaping and snow removal (including driveway and front walk) allow you to enjoy the stunning surroundings without the burden of extra maintenance. Spacious ground floor primary bedroom suite includes walk-in closet, large bathroom with his/her sinks, linen closet, tub and separate walk-in shower. The second bedroom features a spacious closet and sits just opposite second bathroom with walk-in shower. A laundry room with built-in storage, a large 2 car garage with additional storage and a separate tradesman's entrance complete the ground floor. Completely redone in 2021, the lower level is a true entertainment hub, featuring a sprawling rec room with a wet bar, a second fireplace, expansive storage, and two versatile rooms perfect for home office, theater, yoga studio or hobby space. A third spacious bedroom with WIC and a full bath add privacy, comfort and convenience for guests or live-in help. Impeccably kept and well maintained, this home features: new heat exchangers in furnaces (Jan 2024), new humidifier (Jan 2022), water heater (Sept 2020), sun porch HVAC (Feb 2016), water softener (Aug 2016), roof (April 2015-HOA), and full security system with motion and sound detection. Located adjacent to Inwood golf course, and just moments from I-55, I-80 and shopping, this home combines convenience, elegance and vibrant surroundings. A must-see gem!
Last Agent to Sell the Property
RE/MAX Professionals Select License #471004157 Listed on: 08/27/2024
We collect this data history from publicly available records. To have your information removed, we recommend requesting removal directly through your county’s website.
We collect this data history from publicly available records. To have your information removed, we recommend requesting removal directly through your county’s website.
| Date | Buyer | Sale Price | Title Company |
|---|---|---|---|
| $379,000 | Fidelity National Title Insura | ||
| -- | -- | ||
| -- | None Available | ||
| -- | -- | ||
| $280,000 | -- | ||
| -- | -- | ||
| $184,000 | Chicago Title & Trust Compan |
We collect this data history from publicly available records. To have your information removed, we recommend requesting removal directly through your county’s website.
| Date | Status | Borrower | Loan Amount |
|---|---|---|---|
| Open | $50,000 | ||
| Previous Owner | $214,200 | ||
| Previous Owner | $216,000 |
We collect this data history from publicly available records. To have your information removed, we recommend requesting removal directly through your county’s website.
| Date | Event | Price | List to Sale | Price per Sq Ft |
|---|---|---|---|---|
| 09/30/2024 09/30/24 | Sold | $379,000 | 0.0% | $196 / Sq Ft |
| 09/11/2024 09/11/24 | Pending | -- | -- | -- |
| 08/27/2024 08/27/24 | For Sale | $379,000 | -- | $196 / Sq Ft |
We collect this data history from publicly available records. To have your information removed, we recommend requesting removal directly through your county’s website.
| Year | Tax Paid | Tax Assessment Tax Assessment Total Assessment is a certain percentage of the fair market value that is determined by local assessors to be the total taxable value of land and additions on the property. | Land | Improvement |
|---|---|---|---|---|
| 2024 | $9,400 | $113,661 | $24,113 | $89,548 |
| 2023 | $9,277 | $102,121 | $21,665 | $80,456 |
| 2022 | $7,948 | $96,633 | $20,501 | $76,132 |
| 2021 | $7,425 | $90,906 | $19,286 | $71,620 |
| 2020 | $7,435 | $90,906 | $19,286 | $71,620 |
| 2019 | $7,193 | $87,200 | $18,500 | $68,700 |
| 2018 | $7,325 | $86,300 | $18,500 | $67,800 |
| 2017 | $7,468 | $86,300 | $18,500 | $67,800 |
| 2016 | $7,348 | $82,450 | $18,500 | $63,950 |
| 2015 | $7,153 | $79,510 | $16,910 | $62,600 |
| 2014 | $7,153 | $77,045 | $16,910 | $60,135 |
| 2013 | $7,153 | $77,045 | $16,910 | $60,135 |
Seller's Agent in 2024
Bryan Kasprisin
RE/MAX
(815) 791-2357
25 in this area
185 Total Sales
Buyer's Agent in 2024
Susie Scheuber
RE/MAX
(815) 263-5988
40 in this area
242 Total Sales
Source: Midwest Real Estate Data (MRED)
MLS Number: 12149877
APN: 05-06-14-202-018-1001
Disclaimer: Certain information contained herein is derived from information provided by parties other than Homes.com. All information provided is deemed reliable, but is not guaranteed to be accurate and should be independently verified.
All data is obtained from various sources and may not have been verified by broker or MLS GRID. Supplied Open House Information is subject to change without notice. All information should be independently reviewed and verified for accuracy. Properties may or may not be listed by the office/agent presenting the information. Some IDX listings have been excluded from this website.
Listings courtesy of Midwest Real Estate Data (MRED) as distributed by MLS GRID.
Based on information submitted to the MLS GRID
Ask me questions while you tour the home.