
Suzette Kraus
Compass Connecticut, LLC
(845) 643-2548
97 Total Sales
1 in Glenville
$945,600 Price

Estimated Value: $1,252,000
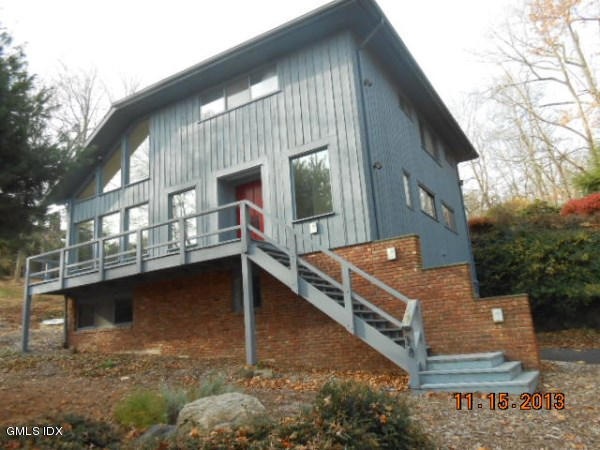

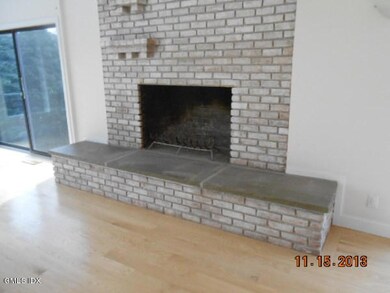
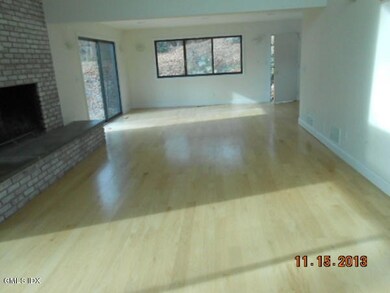
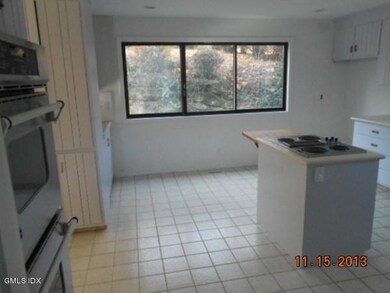
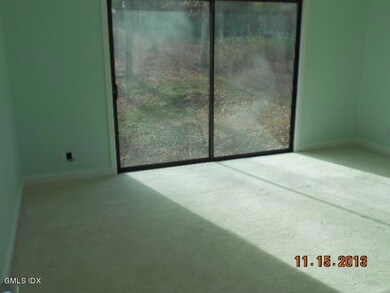
DELIGHTFUL CONTEMPORARY HOME WITH GORGEOUS SEASONAL VIEWS OF POND IN A LOVELY PRIVATE NEIGHBORHOOD. OPTIONAL NEIGHBORHOOD POOL & TENNIS CLUB.PLENTY OF LIGHT, HIGH CEILINGS IN LIVING ROOM WITH FIREPLACE. OPEN FLOOR PLAN, EIK WITH COOKTOP AND DOUBLE WALL OVENS 2 CAR GARAGE AND PARTIALLY FINISHED BASEMENT.
Last Agent to Sell the Property
Raul Villacis
Advantage Realty Group Advisor License #RES.0767110 Listed on: 12/17/2013
Last Buyer's Agent
Amy Rabenhorst
William Pitt Real Estate
Suzette Kraus
Compass Connecticut, LLC
(845) 643-2548
97 Total Sales
1 in Glenville
$945,600 Price
Andrew Smith
Houlihan Lawrence
(914) 825-4166
28 Total Sales
1 in Glenville
$970,000 Price
Kevin Stone
Sotheby's International Realty
(914) 745-7902
14 Total Sales
1 in Glenville
$3,585,000 Price
Danielle Claroni
Sotheby's International Realty
(475) 275-9349
64 Total Sales
2 in Glenville
$950K - $4.7M Price Range
Robin Bartholomew
Berkshire Hathaway NE Prop.
(914) 690-6417
66 Total Sales
3 in Glenville
$1.7M - $3.5M Price Range
Michael Carey
Sotheby's International Realty
(475) 234-3788
35 Total Sales
3 in Glenville
$970K - $1.7M Price Range
We collect this data history from publicly available records. To have your information removed, we recommend requesting removal directly through your county’s website.
| Date | Event | Price | List to Sale | Price per Sq Ft |
|---|---|---|---|---|
| 05/02/2014 05/02/14 | Sold | $910,180 | -4.2% | $421 / Sq Ft |
| 03/21/2014 03/21/14 | Pending | -- | -- | -- |
| 12/17/2013 12/17/13 | For Sale | $949,900 | -- | $440 / Sq Ft |
R
Seller's Agent in 2014
Raul Villacis
Advantage Realty Group Advisor
A
Buyer's Agent in 2014
Amy Rabenhorst
William Pitt Real Estate
g
Buyer's Agent in 2014
grw.rets.rabenamy
grw.rets.RETS_OFFICE
Source: Greenwich Association of REALTORS®
MLS Number: 89033
APN: GREE M:10 B:2847
Disclaimer: Certain information contained herein is derived from information provided by parties other than Homes.com. All information provided is deemed reliable, but is not guaranteed to be accurate and should be independently verified.
Listing data courtesy of Greenwich MLS. IDX information is provided exclusively for consumers’ personal, non-commercial use, that it may not be used for any purpose other than to
identify prospective properties consumers may be interested in purchasing. Data is deemed reliable but is not guaranteed accurate by the MLS.
Ask me questions while you tour the home.