
Celeste Purdie
Marchant Real Estate Inc.
(854) 444-7608
99 Total Sales
1 in Easley
$221,900 Price

Estimated Value: $755,618
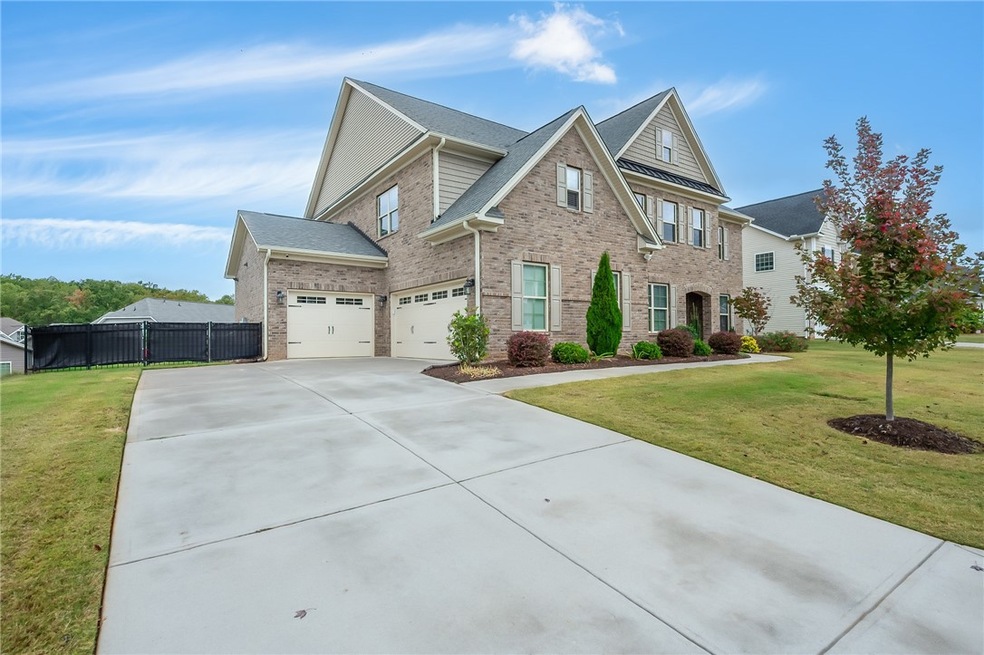
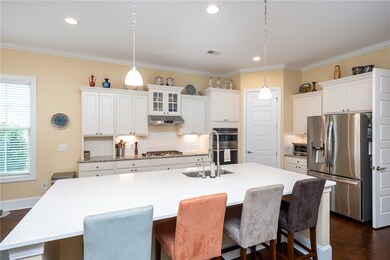
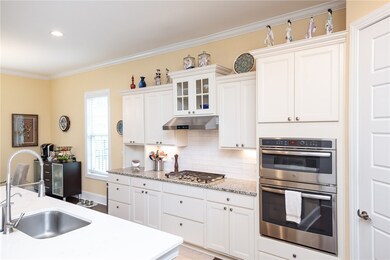
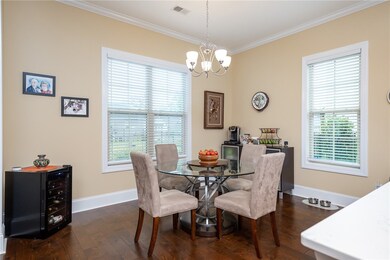
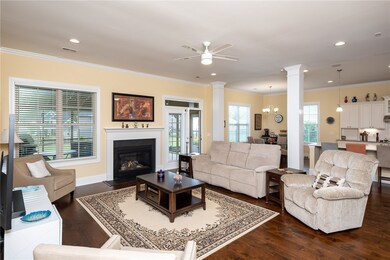
Welcome to your dream home! This stunning all-brick residence boasts 5 bedrooms, dual master suites, 4.5 bathrooms, and a 3-car garage, and almost 5,000 sq ft situated on a large fenced lot. The gourmet kitchen features granite and quartz countertops, stainless steel appliances, and a large island perfect for meal prep and entertaining, and a walk-in pantry. Adjacent to the kitchen, the family room offers access to the fenced backyard and the screened lanai for outdoor dining. The main level also includes a master suite with walk-in closet, and an ensuite bathroom featuring a dual vanity, soaking tub and separate shower. You'll also find a formal dining room, cozy family room with a fireplace, a convenient half bath for guests, and a dedicated private home office. Upstairs, discover the bonus room and four generously sized bedrooms, including another luxurious master suite with his and her walk-in closets and an ensuite bathroom featuring a dual vanity and separate shower. The three additional bedrooms on the upper level have their own private bathrooms. Main and second floor laundry rooms, as well as ample storage options with a three-car garage and abundant closet space throughout add to the practicality of this home. Step outside to your private oasis—a fenced backyard with plenty of space for outdoor activities and gardening. Located in the desirable CrestGate neighborhood, this home offers a peaceful retreat while still being within close proximity to schools, shopping, dining, and recreational amenities. Don't miss this rare opportunity to own a meticulously maintained home with luxurious features and an unbeatable location. Schedule your showing today and experience the epitome of upscale living!
We collect this data history from publicly available records. To have your information removed, we recommend requesting removal directly through your county’s website.
Celeste Purdie
Marchant Real Estate Inc.
(854) 444-7608
99 Total Sales
1 in Easley
$221,900 Price
Michael Mumma
Blackstream International RE
(864) 252-2433
102 Total Sales
2 in Easley
$153K - $225K Price Range
Megan Thomas
Thomas Realty
(864) 920-5665
222 Total Sales
53 in Easley
$28K - $825K Price Range
Carlos Handal
Real Broker Gvl, LLC
(864) 272-9699
208 Total Sales
5 in Easley
$258K - $330K Price Range
Pam Merritt
Bracken Real Estate
(864) 740-1005
77 Total Sales
28 in Easley
$158K - $575K Price Range
Debra Bruton
Keller Williams Grv Upst
(864) 754-0726
40 Total Sales
4 in Easley
$4K - $525K Price Range
We collect this data history from publicly available records. To have your information removed, we recommend requesting removal directly through your county’s website.
| Date | Buyer | Sale Price | Title Company |
|---|---|---|---|
| $675,000 | None Listed On Document | ||
| $410,000 | None Available | ||
| -- | None Available | ||
| $92,000 | None Available | ||
| $130,096 | -- |
We collect this data history from publicly available records. To have your information removed, we recommend requesting removal directly through your county’s website.
| Date | Status | Borrower | Loan Amount |
|---|---|---|---|
| Previous Owner | $50,000,000 | ||
| Previous Owner | $1,100,000 |
We collect this data history from publicly available records. To have your information removed, we recommend requesting removal directly through your county’s website.
| Date | Event | Price | List to Sale | Price per Sq Ft | Prior Sale |
|---|---|---|---|---|---|
| 04/08/2024 04/08/24 | Sold | $675,000 | -0.6% | $134 / Sq Ft | |
| 02/05/2024 02/05/24 | Pending | -- | -- | -- | |
| 02/02/2024 02/02/24 | For Sale | $679,000 | +65.6% | $135 / Sq Ft | |
| 11/13/2018 11/13/18 | Sold | $410,000 | -3.9% | $89 / Sq Ft | View Prior Sale |
| 10/08/2018 10/08/18 | Pending | -- | -- | -- | |
| 09/19/2018 09/19/18 | For Sale | $426,819 | -- | $93 / Sq Ft |
We collect this data history from publicly available records. To have your information removed, we recommend requesting removal directly through your county’s website.
| Year | Tax Paid | Tax Assessment Tax Assessment Total Assessment is a certain percentage of the fair market value that is determined by local assessors to be the total taxable value of land and additions on the property. | Land | Improvement |
|---|---|---|---|---|
| 2025 | $10,627 | $42,550 | $5,650 | $36,900 |
| 2024 | $10,627 | $14,930 | $1,840 | $13,090 |
| 2023 | $1,622 | $1,840 | $230 | $1,610 |
| 2022 | $30 | $1,840 | $230 | $1,610 |
| 2021 | $30 | $1,840 | $230 | $1,610 |
| 2020 | $234 | $14,932 | $1,840 | $13,092 |
| 2019 | $697 | $2,760 | $2,760 | $0 |
| 2018 | $116 | $340 | $340 | $0 |
| 2017 | $0 | $0 | $0 | $0 |
Seller's Agent in 2024
LeeAnn Regna
EXP Realty LLC
(864) 884-5576
65 Total Sales
A
Buyer's Agent in 2024
AGENT NONMEMBER
NONMEMBER OFFICE
J
Seller's Agent in 2018
Jordan Layton
Toll Brothers Real Estate, Inc
Source: Western Upstate Multiple Listing Service
MLS Number: 20270895
APN: 5038-19-51-9942
Disclaimer: Certain information contained herein is derived from information provided by parties other than Homes.com. All information provided is deemed reliable, but is not guaranteed to be accurate and should be independently verified.
The data relating to real estate for sale on this Web site comes in part from the Broker Reciprocity Program of the Western Upstate Association of REALTORS®, Inc. and the Western Upstate Multiple Listing Service, Inc
This information is deemed reliable, but not guaranteed. Neither, the Western Upstate Association of REALTORS®, Inc. or Western Upstate Multiple Listing Service of South Carolina, Inc., nor the listing broker, nor their agents or subagents are responsible for the accuracy of the information. The buyer is responsible for verifying all information. This information is provided by the Western Upstate Association of REALTORS®, Inc. and Western Upstate Multiple Listing Service of South Carolina, Inc. for use by its members and is not intended for the use for any other purpose.
Ask me questions while you tour the home.