
Matthew Martino
Elevate Maine Realty
(207) 690-6443
14 Total Sales
1 in Freeport
$799,000 Price
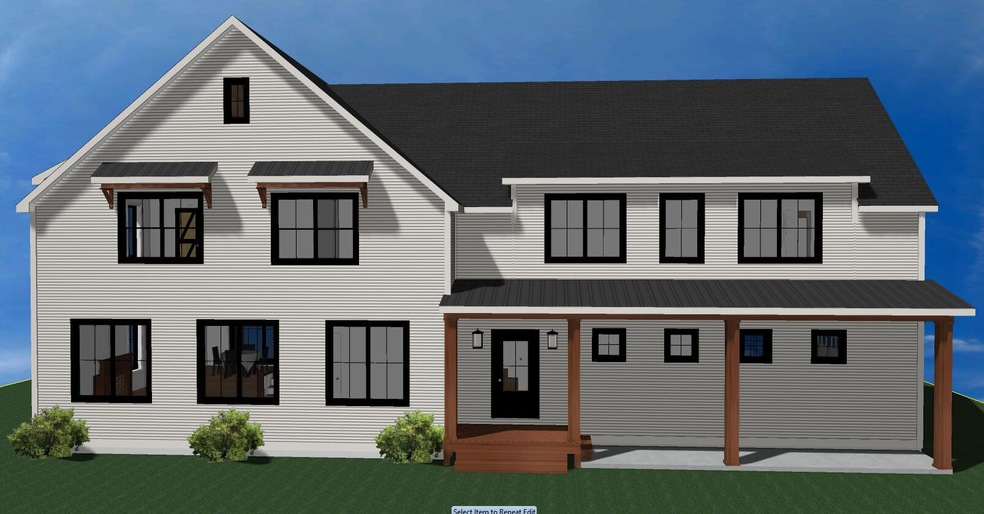
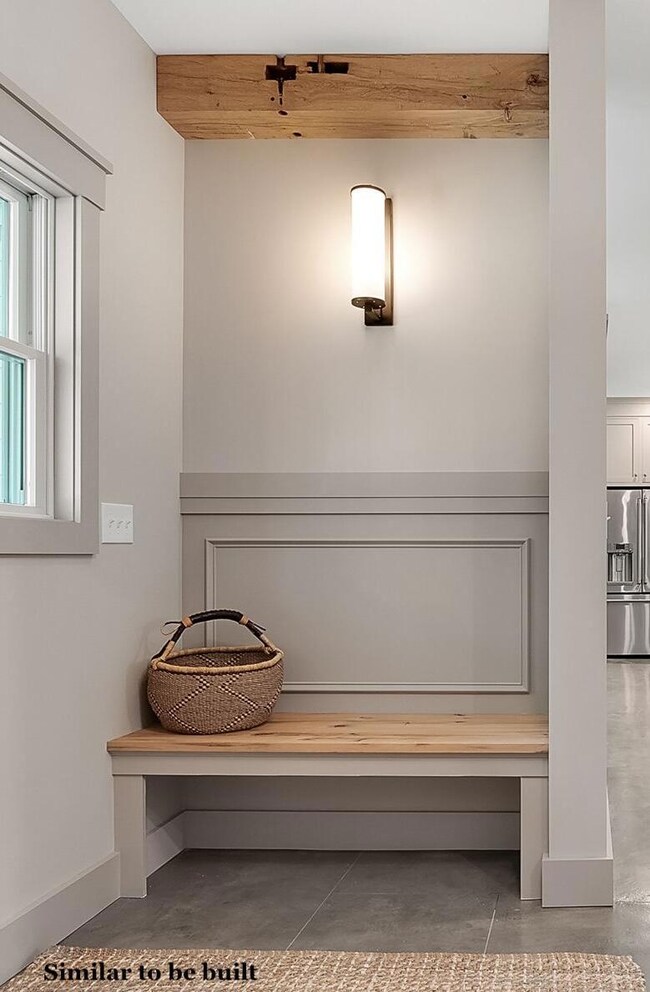
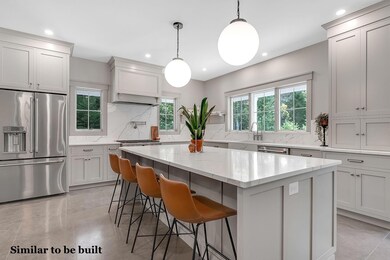

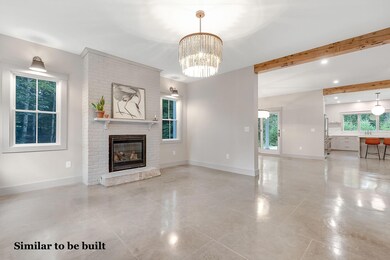


Construction on this gorgeous home by Jackson Built will begin this month and will be completed by late fall. Beautiful 2.5 acre lot- convenient location with a rural atmosphere- just minutes from downtown Freeport and nearby outdoor recreational areas including Wolfe's Neck Center and State Park. Exquisite design features throughout including stylish lighting and plumbing fixtures, wallpapered accent walls, and custom built-ins and wainscoting. Gourmet kitchen including painted maple cabinets, a 7x4' island, quartz counters, and a walk-in pantry is open to the dining room with a slider to the back porch. Living room with gas fireplace and wood mantel. The separate den also makes a perfect home office or playroom. Concrete floors with radiant heat downstairs, wood floors and hydro air heating and central AC upstairs. Primary bedroom with a large walk-in closet and full bath with double vanity and tiled shower. Three additional bedrooms, a well-appointed guest bath, and an extra large bonus room. Viessmann propane boiler and blown-in cellulose insulation for energy efficiency. Low maintenance building materials such as HardiePlank siding and Boral trim. 2-car garage and additional storage room. Easy commute- 10 minutes to Brunswick and 25 minutes to Portland.
Last Agent to Sell the Property
Keller Williams Realty Brokerage Email: acartmell@kw.com Listed on: 02/06/2024
Matthew Martino
Elevate Maine Realty
(207) 690-6443
14 Total Sales
1 in Freeport
$799,000 Price
Lucy Tucker
Keller Williams Realty
(207) 536-2304
128 Total Sales
4 in Freeport
$1.2M - $1.8M Price Range
Kelli Genest
Lakes Region Realty of Maine
(207) 360-8865
109 Total Sales
2 in Freeport
$455K - $540K Price Range
Tim Dunham
Tim Dunham Realty
(207) 417-4408
380 Total Sales
2 in Freeport
$445K - $540K Price Range
Katie McAllister
McAllister Real Estate
(207) 495-7926
112 Total Sales
1 in Freeport
$378,000 Price
Melinda Torrens
Epique Realty
(833) 268-6193
29 Total Sales
1 in Freeport
$147,000 Price
We collect this data history from publicly available records. To have your information removed, we recommend requesting removal directly through your county’s website.
| Date | Event | Price | List to Sale | Price per Sq Ft |
|---|---|---|---|---|
| 11/08/2024 11/08/24 | Sold | $1,372,845 | +1.7% | $412 / Sq Ft |
| 02/14/2024 02/14/24 | Pending | -- | -- | -- |
| 02/06/2024 02/06/24 | For Sale | $1,350,000 | -- | $405 / Sq Ft |
Seller's Agent in 2024
Amy Cartmell
Keller Williams Realty
(207) 879-9800
111 Total Sales
MC
Seller Co-Listing Agent in 2024
Matthew Cartmell
Keller Williams Realty
(207) 522-8084
105 Total Sales
JF
Buyer's Agent in 2024
John Fitzsimons
Portside Real Estate Group
(207) 233-8314
190 Total Sales
Source: Maine Listings
MLS Number: 1581734
Disclaimer: Certain information contained herein is derived from information provided by parties other than Homes.com. All information provided is deemed reliable, but is not guaranteed to be accurate and should be independently verified.
Listing data is derived in whole or in part from Maine Real Estate Information System, Inc. (d/b/a Maine Listings) and is for consumers' personal, noncommercial use only. Dimensions are approximate and not guaranteed. All data should be independently verified.
© 2026 Maine Real Estate Information System, Inc. All Rights Reserved. Equal Housing Opportunity.
Homes.com, LLC, 17600 Laguna Canyon Rd Irvine, CA 92618 (888)-952-6393

Ask me questions while you tour the home.