
Stuart Wanicur
REAL - FAIRFIELD
(856) 543-2823
71 Total Sales
1 in Haddonfield
$500,000 Price



Estimated Value: $462,366
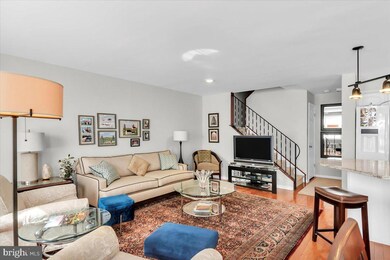
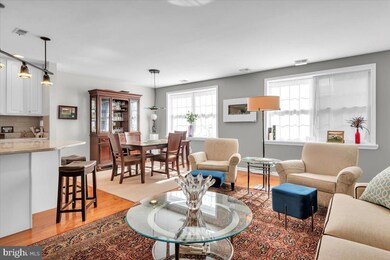
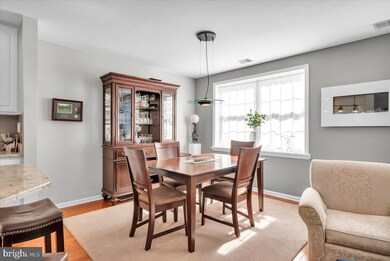
Welcome to this beautifully renovated 3-bedroom, 2 full bathroom condo situated in the highly sought-after Haddonfield Commons. Step into the updated kitchen boasting a large island that can also be used as a breakfast sit-down. The kitchen is complemented by a tile backsplash, white cabinetry, and granite countertops. The recent renovation created an open concept of the main floor, incorporating the kitchen, dining, and living areas. This is truly unique for comparable units in the building.
The generously sized bedrooms include a Primary bedroom featuring a sizable walk-in closet and an en-suite bathroom complete with a spacious shower stall enclosed by glass doors and an updated vanity. The second full bath can be found in the hallway leading to the Primary and 1st guest bedroom. The upper level includes a bonus room big enough for a 3rd bedroom as closet space was added. The upper level also has access to the private rooftop deck that leaves for relaxing or an entertainment area.
This condo is equipped with HVAC, a hot water heater, and a washer/dryer for added convenience. Residents can relish the amenities offered, including a social room, top decks, parking spaces, and an extra storage unit. Ideally located near trains, town amenities, schools, and major highways, living in Haddonfield Commons affords a worry-free lifestyle supported by a dedicated full-time condo manager and on-site maintenance staff. This unit is located in the building that faces Haddon Ave. Welcome to your next home!
Last Agent to Sell the Property
(856) 438-0660 angela.barnshaw@agent06.com Greenside Realty LLC License #2296371 Listed on: 03/28/2024
Last Buyer's Agent
(856) 438-0660 angela.barnshaw@agent06.com Greenside Realty LLC License #2296371 Listed on: 03/28/2024
We collect this data history from publicly available records. To have your information removed, we recommend requesting removal directly through your county’s website.
Stuart Wanicur
REAL - FAIRFIELD
(856) 543-2823
71 Total Sales
1 in Haddonfield
$500,000 Price
Robert Greenblatt
Weichert Realtors - Moorestown
(856) 543-2574
559 Total Sales
2 in Haddonfield
$600K - $750K Price Range
Sarah Lewandowski
Compass New Jersey, LLC - Haddon Township
(856) 259-1398
104 Total Sales
1 in Haddonfield
$1,286,000 Price
Rebecca Vives
Weichert Realtors-Haddonfield
(856) 888-4976
78 Total Sales
1 in Haddonfield
$265,000 Price
Maya Felsenstein
Keller Williams Realty - Cherry Hill
(856) 830-5260
122 Total Sales
1 in Haddonfield
$500,000 Price
Bonnie Walter
Keller Williams Realty - Cherry Hill
(856) 888-9024
158 Total Sales
64 in Haddonfield
$221K - $2.3M Price Range
We collect this data history from publicly available records. To have your information removed, we recommend requesting removal directly through your county’s website.
| Date | Buyer | Sale Price | Title Company |
|---|---|---|---|
| $375,000 | Brennan Title | ||
| -- | None Listed On Document | ||
| -- | None Available | ||
| -- | -- | ||
| $126,500 | -- |
We collect this data history from publicly available records. To have your information removed, we recommend requesting removal directly through your county’s website.
| Date | Status | Borrower | Loan Amount |
|---|---|---|---|
| Open | $295,013 |
We collect this data history from publicly available records. To have your information removed, we recommend requesting removal directly through your county’s website.
| Date | Event | Price | List to Sale | Price per Sq Ft |
|---|---|---|---|---|
| 06/17/2024 06/17/24 | Sold | $375,000 | +1.4% | $250 / Sq Ft |
| 04/03/2024 04/03/24 | Pending | -- | -- | -- |
| 03/28/2024 03/28/24 | For Sale | $370,000 | -- | $247 / Sq Ft |
We collect this data history from publicly available records. To have your information removed, we recommend requesting removal directly through your county’s website.
| Year | Tax Paid | Tax Assessment Tax Assessment Total Assessment is a certain percentage of the fair market value that is determined by local assessors to be the total taxable value of land and additions on the property. | Land | Improvement |
|---|---|---|---|---|
| 2026 | $8,967 | $270,500 | $79,600 | $190,900 |
| 2025 | $8,967 | $270,500 | $79,600 | $190,900 |
| 2024 | $7,938 | $249,000 | $79,600 | $169,400 |
| 2023 | $7,938 | $249,000 | $79,600 | $169,400 |
| 2022 | $7,876 | $249,000 | $79,600 | $169,400 |
| 2021 | $7,836 | $249,000 | $79,600 | $169,400 |
| 2020 | $7,781 | $249,000 | $79,600 | $169,400 |
| 2019 | $77 | $249,000 | $79,600 | $169,400 |
| 2018 | $7,627 | $249,000 | $79,600 | $169,400 |
| 2017 | $7,445 | $249,000 | $79,600 | $169,400 |
| 2016 | $7,278 | $249,000 | $79,600 | $169,400 |
| 2015 | $7,077 | $249,000 | $79,600 | $169,400 |
| 2014 | $6,920 | $249,000 | $79,600 | $169,400 |
Seller's Agent in 2024
Joey Malcarney
Greenside Realty LLC
(609) 828-2607
58 Total Sales
Source: Bright MLS
MLS Number: NJCD2065558
APN: 17-00123-0000-00001-0000-C0038
Disclaimer: Certain information contained herein is derived from information provided by parties other than Homes.com. All information provided is deemed reliable, but is not guaranteed to be accurate and should be independently verified.
The data relating to real estate for sale on this website appears in part through the BRIGHT Internet Data Exchange program, a voluntary cooperative exchange of property listing data between licensed real estate brokerage firms, and is provided by BRIGHT through a licensing agreement.
Listing information is from various brokers who participate in the Bright MLS IDX program and not all listings may be visible on the site.
The property information being provided on or through the website is for the personal, non-commercial use of consumers and such information may not be used for any purpose other than to identify prospective properties consumers may be interested in purchasing.
Some properties which appear for sale on the website may no longer be available because they are for instance, under contract, sold or are no longer being offered for sale.
Property information displayed is deemed reliable but is not guaranteed.
Copyright 2026 Bright MLS, Inc.
Ask me questions while you tour the home.