NOT LISTED FOR SALE

38 Juniper Rd Derry, NH 03038

Derry Area
2 Beds
1.5 Baths
1,080 Sq Ft
0.5 Acre Lot

Sale Details

Date Sold: March 1, 2019

Last sale price $200,000 $185 Per Sq Ft

3 Days on Market

Highlights

  • Countryside Views
  • Screened Porch
  • Air Conditioning
  • Wood Flooring
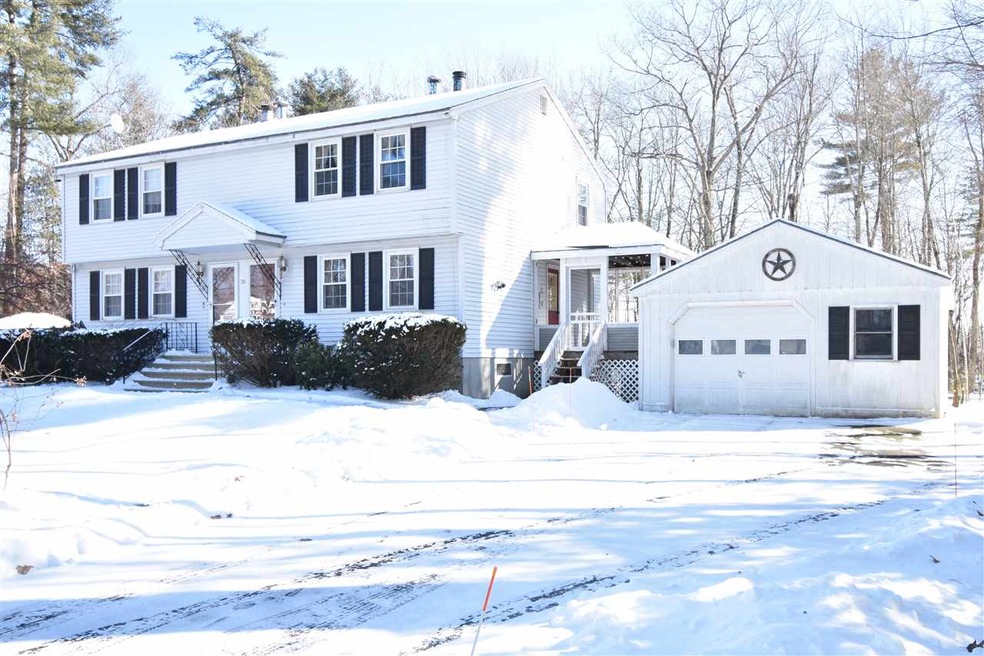
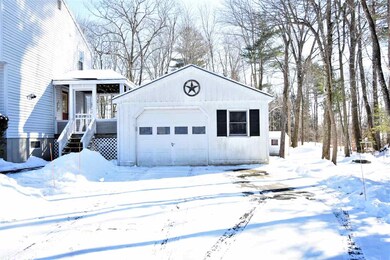
  • 1 Car Detached Garage
  • Baseboard Heating

About This Home

As of March 2019

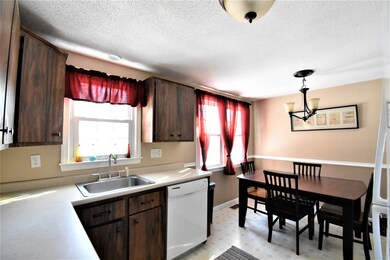
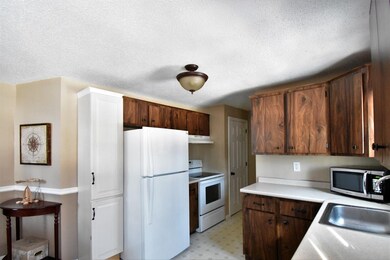
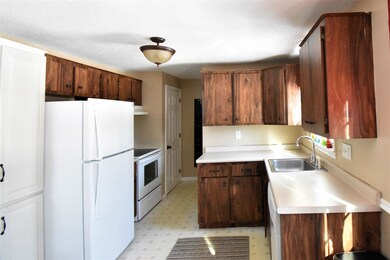
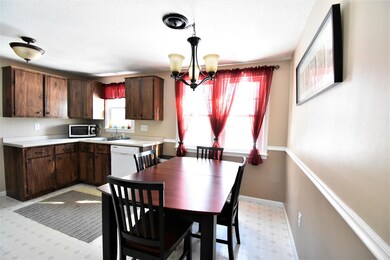
Beautifully maintained 2 Bedroom Condex. No Condo Fees! Eat in Kitchen with all appliances, large living room with fireplace and newly installed hickory flooring, 1/2 bath on 1st floor recently renovated, 2 large bedrooms on the 2nd floor with ample closet space, 2nd floor bathroom has been newly updated, partially finished room in lower level, screened in porch, nice oversized 1 car garage, all of this on a nice level lot. New furnace and new water heater. Can close quickly.

Last Agent to Sell the Property

Debra Rodriguez

Coldwell Banker Realty Bedford NH Brokerage Phone: 603-434-1000 License #053804 Listed on: 01/31/2019

Coldwell Banker Realty Bedford NH

Last Buyer's Agent

Lisa Sears

BHG Masiello Atkinson License #070267

BHG Masiello Atkinson

Property Details

Home Type

  • Condominium

Est. Annual Taxes

  • $5,140

Year Built

  • Built in 1982

Lot Details

  • Lot Sloped Up

Parking

  • 1 Car Detached Garage
  • Automatic Garage Door Opener
  • Driveway

Home Design

  • Concrete Foundation
  • Wood Frame Construction
  • Shingle Roof
  • Vinyl Siding

Interior Spaces

  • 2-Story Property
  • Wood Burning Fireplace
  • Screened Porch
  • Countryside Views
  • Washer and Dryer Hookup

Kitchen

  • Electric Range
  • Dishwasher

Flooring

  • Wood
  • Carpet
  • Ceramic Tile

Bedrooms and Bathrooms

  • 2 Bedrooms

Partially Finished Basement

  • Basement Fills Entire Space Under The House
  • Connecting Stairway
  • Interior Basement Entry

Schools

  • Pinkerton Academy High School

Utilities

  • Air Conditioning
  • Baseboard Heating
  • Heating System Uses Oil
  • 100 Amp Service
  • Private Water Source
  • Electric Water Heater
  • Private Sewer

Community Details

  • Juniper Road Condos

Listing and Financial Details

  • Legal Lot and Block 004R / 063

Property Details

Home Type

Condominium

Est. Annual Taxes

$5,140

Year Built

Built in 1982

Lot Details

0.5 Acres

Parking

1

Listing Details

  • Status Detail: Closed
  • Style: Condex
  • Directions: GPS
  • Flood Zone: Unknown
  • Footprint: 20x26
  • Units per Building: 2
  • Assessment Amount: 191700
  • Assessment Year: 2018
  • Construction: Existing
  • Total Stories: 2
  • Price Per Sq Ft: 185.19
  • Property Class: Residential
  • Property Type: Condo
  • Year Built: 1982
  • List Agent: 14904
  • Special Features: None
  • Property Sub Type: Condos
  • Stories: 2

Interior Features

  • Appliances: Dishwasher, Range - Electric, Refrigerator
  • Features Interior: Fireplace - Wood, Laundry Hook-ups
  • Total Bedrooms: 2
  • Flooring: Ceramic Tile, Carpet, Hardwood
  • Total Bathrooms: 2
  • Half Bathrooms: 1
  • Full Bathrooms: 1
  • Basement: Yes
  • Basement Access Type: Interior
  • Basement Description: Bulkhead, Concrete, Full, Partially Finished, Stairs - Interior
  • Level 1: Level 1: Kitchen - Eat-in, Level 1: Living Room
  • Level 2: Level 2: Bedroom
  • Basement Level Rooms: Level B: Bonus Room
  • Room 1: Kitchen - Eat-in, On Level: 1
  • Room 2: Living Room, On Level: 1
  • Room 3: Bedroom, On Level: 2
  • Room 4: Bedroom, On Level: 2
  • Room 5: Basement
  • Sq Ft - Apx Finished AG: 1080
  • Sq Ft - Apx Finished BG: 300
  • Sq Ft - Apx Total: 1600
  • Sq Ft - Apx Total Finished: 1380
  • Sq Ft - Apx Unfinished BG: 220

Exterior Features

  • Building Number: 38R
  • Construction: Wood Frame
  • Driveway: Concrete
  • Exterior: Vinyl
  • Foundation: Concrete
  • Road Frontage: TBD
  • Roads: Public
  • Roof: Shingle - Asphalt
  • Features Exterior: Porch - Screened

Garage/Parking

  • Garage Capacity: 1
  • Parking: Driveway
  • Garage Type: Detached
  • Garage: Yes
  • Garage Description: Auto Open

Utilities

  • Electric: 100 Amp
  • Sewer: Private
  • Water: Private
  • Water Heater: Electric
  • Heating Fuel: Oil
  • Heating: Baseboard, Hot Air
  • Cooling: Central AC

Condo/Co-op/Association

  • Condo Name: Juniper Road

Schools

  • High School: Pinkerton Academy

Lot Info

  • Map: 12
  • Lot: 004R
  • Lot Sq Ft: 21780
  • Lot Acres: 0.5
  • Lot Description: Country Setting, Subdivision
  • Owned Land: Shared
  • Surveyed: Unknown
  • Zoning: Residential
  • Deed Book: 5486
  • Deed Page: 0933
  • Deed Recorded Type: Warranty

Tax Info

  • Tax Gross Amount: 5140
  • Tax Year: 2018

MLS Schools

  • School District: Derry School District SAU #10
Create a Home Valuation Report for This Property
The Home Valuation Report is an in-depth analysis detailing your home's value as well as a comparison with similar homes in the area

Home Values in the Area

Source: Public Records

Average Home Value in this Area


Source: Public Records

Property History

We collect this data history from publicly available records. To have your information removed, we recommend requesting removal directly through your county’s website.

Date Event Price List to Sale Price per Sq Ft
03/01/2019 03/01/19 Sold $200,000 +3.1% $185 / Sq Ft
02/03/2019 02/03/19 Pending -- -- --
01/31/2019 01/31/19 For Sale $194,000 -- $180 / Sq Ft
Source: PrimeMLS

Agents Affiliated with this Home

  • Section Image
  • Section Image
See All Agents

Map

Source: PrimeMLS

MLS Number: 4734830

PrimeMLS
Your Personal Tour Guide

Ask me questions while you tour the home.