NOT LISTED FOR SALE

38 Lighthouse Ln Conway, NH 03860

Conway Area
3 Beds
2 Baths
1,568 Sq Ft
2005 Built

Sale Details

Date Sold: June 9, 2023

Last sale price $159,900 $102 Per Sq Ft

12 Days on Market

Highlights

  • Community Beach Access
  • Clubhouse
  • Hiking Trails
  • Water Access
  • Deck
  • Cul-De-Sac

About This Home

As of June 2023

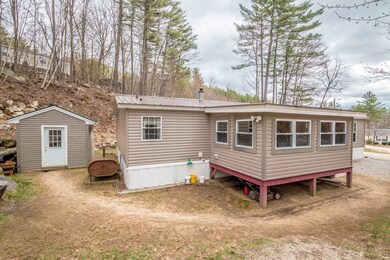
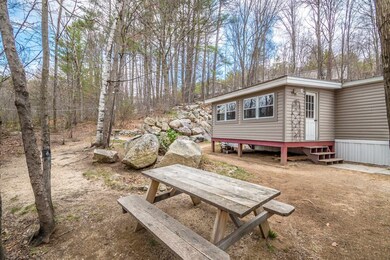
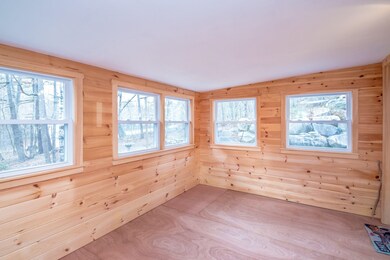
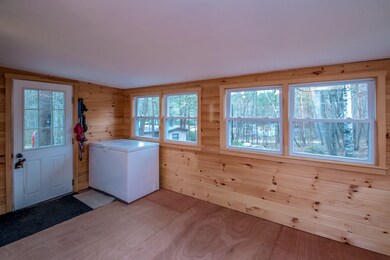
LOCATED AT THE END OF LIGHTHOUSE LANE IS THIS WELL MAINTAINED THREE BEDROOM, TWO BATH, ONE LEVEL HOME. The home features a recently added metal roof in 2022, CENTRAL A/C, an enclosed entrance way, and an extended side deck. Privacy yet close proximity to the Saco River, walking trails, playground, and more. If you're looking for energy efficient, easy to maintain, and close to all the valley has to offer, look no further. Priced to sell.

Last Agent to Sell the Property

Debbie Phaneuf

Black Bear Realty License #060207 Listed on: 04/20/2023

Last Buyer's Agent

Wanda Keenan

Coldwell Banker Realty Gilford NH License #079405

Coldwell Banker Realty Gilford NH
Create a Home Valuation Report for This Property
The Home Valuation Report is an in-depth analysis detailing your home's value as well as a comparison with similar homes in the area

Property Details

Home Type

  • Mobile/Manufactured

Est. Annual Taxes

  • $1,174

Year Built

  • Built in 2005

HOA Fees

  • $519 Monthly HOA Fees

Home Design

  • Shingle Roof
  • Vinyl Siding

Interior Spaces

  • 1,568 Sq Ft Home
  • 1-Story Property
  • Dining Area

Kitchen

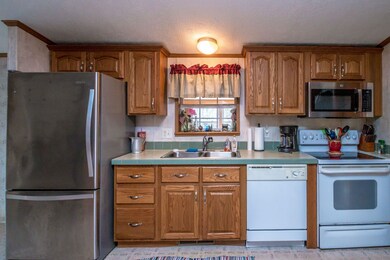
  • Stove
  • Dishwasher

Flooring

  • Carpet
  • Vinyl

Bedrooms and Bathrooms

  • 3 Bedrooms
  • En-Suite Primary Bedroom
  • Bathroom on Main Level
  • 2 Full Bathrooms
  • Bathtub
  • Walk-in Shower

Laundry

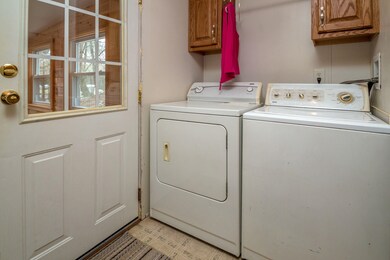
  • Laundry on main level
  • Dryer
  • Washer

Home Security

  • Carbon Monoxide Detectors
  • Fire and Smoke Detector

Parking

  • 3 Car Parking Spaces
  • Driveway
  • Paved Parking
  • On-Site Parking

Accessible Home Design

  • Kitchen has a 60 inch turning radius
  • Hard or Low Nap Flooring

Outdoor Features

  • Water Access
  • Shared Private Water Access
  • Deck
  • Enclosed Patio or Porch
  • Shed

Lot Details

  • Cul-De-Sac
  • Landscaped
  • Level Lot
  • Garden

Schools

  • Conway Elementary School
  • A. Crosby Kennett Middle Sch
  • A. Crosby Kennett Sr. High School

Mobile Home

  • Mobile Home Make is Commodore
  • Serial Number CD43895AB
  • Double Wide

Utilities

  • Air Conditioning
  • Forced Air Heating System
  • Heating System Uses Kerosene
  • Electric Water Heater
  • Septic Tank
  • Private Sewer
  • Community Sewer or Septic
  • Leach Field
  • High Speed Internet
  • Phone Available
  • Cable TV Available

Listing and Financial Details

  • Legal Lot and Block 27 / 83

Community Details

Overview

  • Association fees include recreation, sewer, water, park rent
  • Genesis
  • Black Bear Village Cooperative (Lamplighter)

Amenities

  • Common Area
  • Clubhouse

Recreation

  • Community Beach Access
  • Community Playground
  • Hiking Trails

Pet Policy

  • Pets Allowed

Property Details

Home Type

Mobile/Manufactured

Est. Annual Taxes

$1,174

Year Built

Built in 2005

HOA Fees

$519 per month

Listing Details

  • Status Detail: Closed
  • Style: Double Wide
  • Directions: From North Conway go south on Route 16 past Burger King. Just past Banners Restaurant, go left into Lamplighter Mobile Home Park (Black Bear Village Co-op). Follow Lamplighter Drive to Lighthouse Lane on left. See sign on right.
  • Footprint: 28X56
  • Construction: Existing
  • Total Stories: 1
  • Price Per Sq Ft: 101.98
  • Property Class: Residential
  • Property Type: Mobile Home
  • Year Built: 2005
  • List Agent: 18592
  • Unique Disclaimer: The listing broker's offer of compensation is made only to other real estate licensees who are participant members of the PrimeMLS.
  • Special Features: None
  • Property Sub Type: MobileManufactured
  • Stories: 1

Interior Features

  • Appliances: Dishwasher, Dryer, Refrigerator, Washer, Stove - Electric
  • Equipment: CO Detector, Smoke Detector
  • Features Accessibility: 1st Floor Full Bathroom, 1st Floor Hrd Surfce Flr, 1st Floor Low-Pile Carpet, Bathroom w/Step-in Shower, Bathroom w/Tub, Kitchen w/5 Ft. Diameter, One-Level Home, Paved Parking, 1st Floor Laundry
  • Features Interior: Dining Area, Primary BR w/ BA, Laundry - 1st Floor
  • Total Bedrooms: 3
  • Flooring: Carpet, Vinyl
  • Total Bathrooms: 2
  • Full Bathrooms: 2
  • Level 1: Level 1: Bedroom, Level 1: Bath - Full, Level 1: Dining Room, Level 1: Kitchen, Level 1: Living Room, Level 1: Primary Bedroom, Level 1: Mudroom
  • Room 1: Primary Bedroom, 13X16, 5X7, On Level: 1
  • Room 2: Bath - Full, 8X13, On Level: 1
  • Room 3: Kitchen, 13X13, On Level: 1
  • Room 4: Living Room, 13X24, On Level: 1
  • Room 5: 1, 11X13
  • Room 6: Bedroom, 13X11, 5X6, On Level: 1
  • Room 7: Bedroom, 13X10, 6X5, On Level: 1
  • Room 8: Bath - Full, 5X13, On Level: 1
  • Room 9: Mudroom, 7X6, On Level: 1
  • Sq Ft - Apx Finished AG: 1568
  • Sq Ft - Apx Total: 1568
  • Sq Ft - Apx Total Finished: 1568

Exterior Features

  • Construction: Manufactured Home
  • Driveway: Paved
  • Exterior: Vinyl Siding
  • Foundation: Gravel/Pad
  • Road Frontage: Yes
  • Roads: Association, Cul-de-Sac, Dead End, Paved, Shared, Privately Maintained
  • Roof: Shingle - Asphalt
  • Features Exterior: Deck, Garden Space, Porch - Enclosed, Shed, Beach Access
  • Water Body Access: Yes
  • Water Body Type: River
  • Water Restrictions: Unknown
  • Water Access Details: Beach Access, Shared-Private
  • Water Body Name 2: Saco River

Garage/Parking

  • Parking: Driveway, On-Site, Parking Spaces 3

Utilities

  • Cable Company: Spectrum
  • Electric: Circuit Breaker(s)
  • Fuel Company: Eastern Oil
  • Sewer: Community, Concrete, Leach Field, Leach Field - On-Site, On-Site Septic Exists, Private
  • Water: Public, Public Water - At Street
  • Water Heater: Electric, Owned, Tank
  • Heating Fuel: Kerosene
  • Heating: Forced Air, Hot Air
  • Cooling: Central AC
  • Electric Company: Eversource
  • Utilities: Cable - Available, High Speed Intrnt -Avail, Telephone Available

Condo/Co-op/Association

  • Restrictions: # of Occupants, Pets - Allowed, Pets - Negotiable, Income Restrictions
  • HOA Fee Frequency: Monthly
  • Fee: 519
  • Fee Includes: Recreation, Sewer, Water, Park Rent
  • Association Amenities: Club House, Playground, Beach Rights, Common Acreage

Schools

  • Elementary School: Conway Elem School
  • High School: A. Crosby Kennett Sr. High

Lot Info

  • Map: 262
  • Lot: 27
  • Common Land Acres: 190
  • Lot Description: Beach Access, Landscaped, Level, Sloping, Walking Trails
  • Surveyed: Unknown
  • Zoning: Residential
  • Deed Book: 2470
  • Deed Page: 547
  • Deed Recorded Type: Warranty

Tax Info

  • Tax Gross Amount: 1174
  • Tax Year: 2022

MLS Schools

  • School District: SAU #9
  • School Middle Jr: A. Crosby Kennett Middle Sch

Home Values in the Area

Source: Public Records

Average Home Value in this Area


Source: Public Records

Agents Specializing in Conway, NH

See All Agents

Property History

We collect this data history from publicly available records. To have your information removed, we recommend requesting removal directly through your county’s website.

Date Event Price List to Sale Price per Sq Ft
06/09/2023 06/09/23 Sold $159,900 0.0% $102 / Sq Ft
05/02/2023 05/02/23 Pending -- -- --
04/20/2023 04/20/23 For Sale $159,900 -- $102 / Sq Ft
Source: PrimeMLS

Tax History

We collect this data history from publicly available records. To have your information removed, we recommend requesting removal directly through your county’s website.

Year Tax Paid Tax Assessment Tax Assessment Total Assessment is a certain percentage of the fair market value that is determined by local assessors to be the total taxable value of land and additions on the property. Land Improvement
2025 $675 $91,987
2024 $646 $89,395
2023 $592 $86,792 $0 $0
2022 $696 $84,265 $0 $0
2021 $663 $81,811 $0 $0
2020 $644 $80,682 $7,000 $73,682
2019 $676 $81,530 $7,000 $74,530
2018 $690 $81,530 $0 $0
2017 $1,403 $80,830 $0 $0
2016 $1,437 $81,679 $0 $0
2015 $1,471 $82,528 $0 $0
2014 $1,492 $83,376 $0 $0
Source: Public Records

Agents Affiliated with this Home

  • Section Image
  • Section Image
See All Agents

Map

Source: PrimeMLS

MLS Number: 4949442

PrimeMLS
Your Personal Tour Guide

Ask me questions while you tour the home.