
Seller's Agent in 2024
Amy Foote
Compass
(847) 602-9979
4 in this area
368 Total Sales
Estimated Value: $359,939
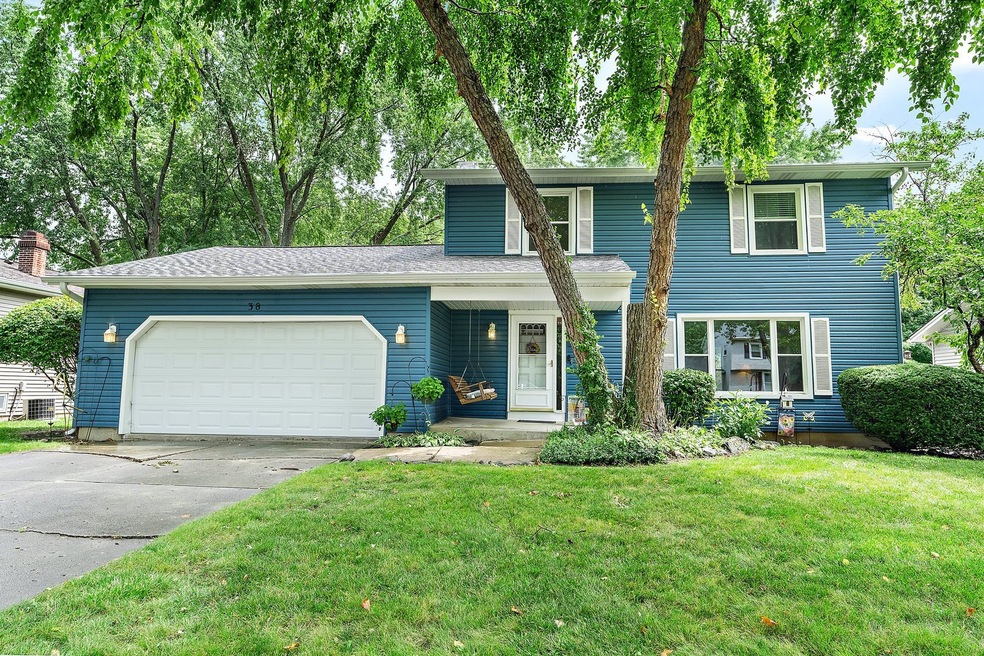
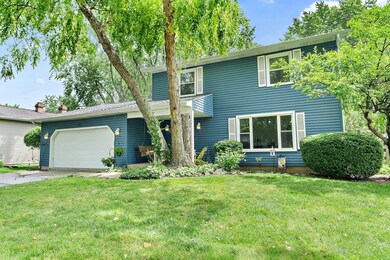
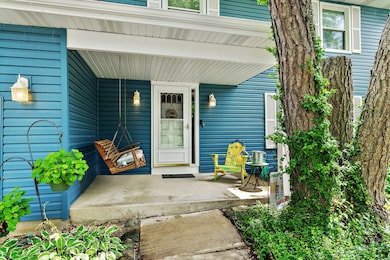
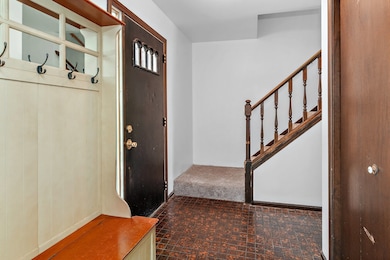
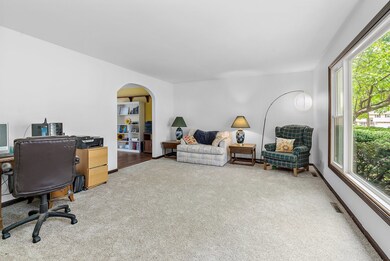
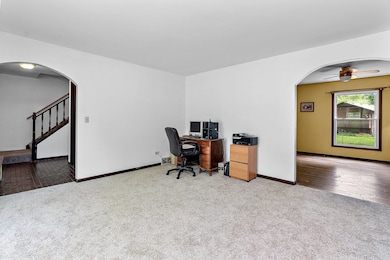
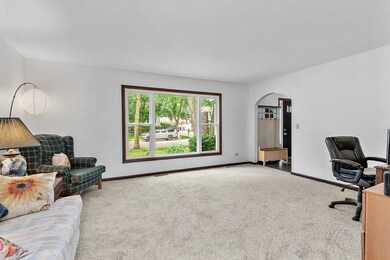
Welcome to 38 Lockman Circle, a traditional 2-story house nestled in a quiet neighborhood of Century Oaks West. This charming abode boasts 3 bedrooms, 2.5 bathrooms, and a total of 1846 square feet of living space, all situated on large lot with a fully fenced yard! ***** Step inside and be greeted by fresh paint on the main floor and new carpet throughout!. The spacious living room seamlessly flows into the dining room, creating an ideal space for entertaining guests. The kitchen is open to the family room, giving you lots of space to cook and convene. The gorgeous Quartz counters will give lasting beauty and lots of prep space! The family room itself exudes warmth with its brick fireplace flanked by bookcases. Step outside onto the deck, set within the fenced backyard, and envision delightful outdoor gatherings. ***** Upstairs, you'll find 3 spacious bedrooms and 2 spacious baths! The Master Bedroom is large enough for a king sized bed and dressers. The large closet has plenty of space for all your storage needs and the Master includes a private bath as well! The other 2 bedrooms are also spacious and a second full bath rounds things out! The whole house fan will help lower your air conditioning costs in the warmer months! ***** A full, unfinished basement has TONS of equity potential and plenty of storage space! The large 2.5 car garage extends that storage! ***** The big 5 have all been updated! Roof and siding were replaced in 2017, windows in 2014 and furnace and air in 2010! Your big ticket items have been taken care of! ***** Conveniently located near shopping, the Metra, and I-90, this home offers easy access to a plethora of amenities. Embrace the comfort and convenience of this lovely residence, where modern updates blend seamlessly with traditional charm. ***** Don't miss the opportunity to make 38 Lockman Circle your new home sweet home. Book your showing today and let this inviting property captivate you with its warmth and comfort.
We collect this data history from publicly available records. To have your information removed, we recommend requesting removal directly through your county’s website.
We collect this data history from publicly available records. To have your information removed, we recommend requesting removal directly through your county’s website.
| Date | Buyer | Sale Price | Title Company |
|---|---|---|---|
| $330,000 | None Listed On Document | ||
| $144,000 | -- |
We collect this data history from publicly available records. To have your information removed, we recommend requesting removal directly through your county’s website.
| Date | Status | Borrower | Loan Amount |
|---|---|---|---|
| Previous Owner | $330,000 | ||
| Previous Owner | $238,704 | ||
| Previous Owner | $248,776 | ||
| Previous Owner | $231,400 | ||
| Previous Owner | $202,500 | ||
| Previous Owner | $30,000 | ||
| Previous Owner | $160,000 | ||
| Previous Owner | $20,600 |
We collect this data history from publicly available records. To have your information removed, we recommend requesting removal directly through your county’s website.
| Date | Event | Price | List to Sale | Price per Sq Ft |
|---|---|---|---|---|
| 09/23/2024 09/23/24 | Sold | $320,000 | -1.5% | $173 / Sq Ft |
| 08/08/2024 08/08/24 | Pending | -- | -- | -- |
| 07/30/2024 07/30/24 | Price Changed | $325,000 | 0.0% | $176 / Sq Ft |
| 07/26/2024 07/26/24 | For Sale | $325,000 | -- | $176 / Sq Ft |
We collect this data history from publicly available records. To have your information removed, we recommend requesting removal directly through your county’s website.
| Year | Tax Paid | Tax Assessment Tax Assessment Total Assessment is a certain percentage of the fair market value that is determined by local assessors to be the total taxable value of land and additions on the property. | Land | Improvement |
|---|---|---|---|---|
| 2025 | -- | $115,253 | $27,140 | $88,113 |
| 2024 | -- | $106,156 | $24,998 | $81,158 |
| 2023 | $7,493 | $95,904 | $22,584 | $73,320 |
| 2022 | $7,062 | $87,448 | $20,593 | $66,855 |
| 2021 | $6,759 | $81,758 | $19,253 | $62,505 |
| 2020 | $6,571 | $78,051 | $18,380 | $59,671 |
| 2019 | $6,383 | $74,348 | $17,508 | $56,840 |
| 2018 | $6,099 | $67,689 | $16,494 | $51,195 |
| 2017 | $5,965 | $63,991 | $15,593 | $48,398 |
| 2016 | $5,692 | $59,366 | $14,466 | $44,900 |
| 2015 | -- | $54,414 | $13,259 | $41,155 |
| 2014 | -- | $53,742 | $13,095 | $40,647 |
| 2013 | -- | $55,159 | $13,440 | $41,719 |
Seller's Agent in 2024
Amy Foote
Compass
(847) 602-9979
4 in this area
368 Total Sales
Buyer's Agent in 2024
Jonathan Lopez
Realty of America, LLC
(312) 561-7761
1 in this area
272 Total Sales
Source: Midwest Real Estate Data (MRED)
MLS Number: 12119299
APN: 06-04-226-017
Disclaimer: Certain information contained herein is derived from information provided by parties other than Homes.com. All information provided is deemed reliable, but is not guaranteed to be accurate and should be independently verified.
All data is obtained from various sources and may not have been verified by broker or MLS GRID. Supplied Open House Information is subject to change without notice. All information should be independently reviewed and verified for accuracy. Properties may or may not be listed by the office/agent presenting the information. Some IDX listings have been excluded from this website.
Listings courtesy of Midwest Real Estate Data (MRED) as distributed by MLS GRID.
Based on information submitted to the MLS GRID
Ask me questions while you tour the home.