NOT LISTED FOR SALE

38 Luta Heights Sharon, CT 06069

Sharon Area

Estimated Value: $1,134,000 - $1,315,000

4 Beds
3 Baths
3,490 Sq Ft
$357/Sq Ft Est. Value

Sale Details

Date Sold: March 31, 2025

Last sale price $1,200,000 $344 Per Sq Ft

Est. 4% increase in value since last sale

Current estimated payment $7,419 / mo

40 Days on Market

Highlights

  • 13.4 Acre Lot
  • 1 Fireplace
  • Gazebo
  • Cape Cod Architecture
  • Terrace
  • Balcony

About This Home

As of March 2025

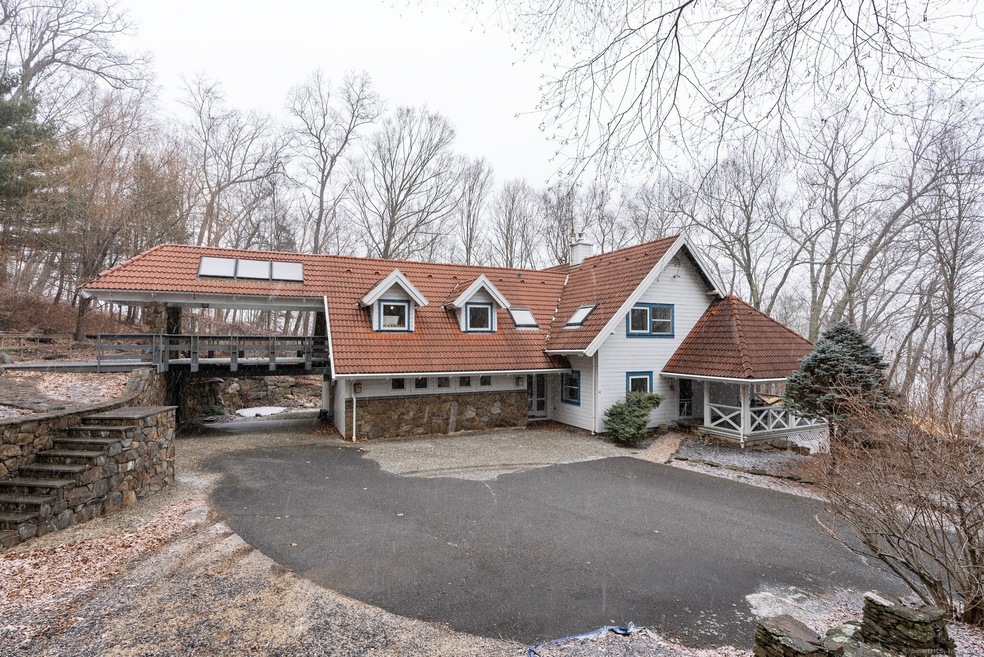
Welcome to this stunning zero-energy hilltop retreat in the heart of Sharon, Connecticut, built by Denmark-based Trelleborg. Nestled on over 13 acres (and including a .4 acre lot on Mudge Pond), this 4-bedroom, 3.0 bath (town card says 3BR 2.5BA but is wrong) contemporary Spanish-tiled cape home offers a tranquil escape with breathtaking views and Japanese gardens amongst unprecedented seclusion. Upon entering, you're greeted by an open-concept living space that features natural pine ceilings, hardwood floors throughout, luxurious upholstered walls, and floor-to-ceiling windows that allow natural light to flood the home and highlight the serene landscape. The spacious first floor includes a gourmet kitchen with granite countertops, stainless steel appliances, and custom cabinetry flows seamlessly into a dining area with cathedral ceilings and a wood burning stove, perfect for relaxing on chilly evenings. Rounding out the first floor is a breathtaking 2-story library wing, perfect for large parties or quiet evenings with a book. Upstairs, the primary suite is a private haven, with two walk-in closets and a spa-like ensuite bathroom with a soaking tub and separate shower. Two additional bedrooms upstairs are generously sized, and there is a 4th bedroom on the main level. Step outside onto the expansive patio - a gardeners dream dotted with exotic plantings and framed by elaborate landscaped stonework in a peaceful, nature-filled setting. Schedule your private showing today.

Last Agent to Sell the Property

Matt DeLucia

William Pitt Sotheby's Int'l License #RES.0816953 Listed on: 01/20/2025

William Pitt Sotheby's Int'l

Last Buyer's Agent

Matt DeLucia

William Pitt Sotheby's Int'l License #RES.0816953 Listed on: 01/20/2025

William Pitt Sotheby's Int'l

Range of Values:

--
Value Increase
--
Percent Increase
--
Adjusted for Inflation
Collateral Analytics

Collateral Analytics Collateral Analytics AVMs (Automated Valuation Model) employ a number of statistical approaches combined with neighborhood-specific comparable selection guarantees the most up-to-date and precise valuations.

Not Available

Collateral Analytics does not have data for the current month. Please view the chart for historical values.

ICE

ICE Mortgage Technology ICE Mortgage Technology’s AVM (Automated Valuation Model) is a state-of-the-art online residential property valuation tool that provides a quick and accurate estimate of the value of almost any home in the U.S.

Not Available

ICE Mortgage Technology does not have data for the current month. Please view the chart for historical values.

First American

First American First American Data & Analytics’ next-generation AVM combines unrivaled data assets with a blended ensemble of valuation models to produce highly accurate, reliable valuations you can trust.

Not Available

First American does not have data for the current month. Please view the chart for historical values.

Quantarium

Quantarium Quantarium’s valuation service, repeatedly proven the industry’s most accurate and comprehensive, is supercharged with a self-learning and auto-tuning AI engine that continually becomes smarter and more accurate as it processes daily inputs from the industry’s leading RE data lake.

Not Available

Quantarium does not have data for the current month. Please view the chart for historical values.

Average Value
Not Available
List Price
Sold Price
Create a Home Valuation Report for This Property
The Home Valuation Report is an in-depth analysis detailing your home's value as well as a comparison with similar homes in the area

Home Details

Home Type

  • Single Family

Est. Annual Taxes

  • $6,561

Year Built

  • Built in 1989

Lot Details

  • 13.4 Acre Lot
  • Stone Wall
  • Garden

Home Design

  • Cape Cod Architecture
  • Concrete Foundation
  • Stone Frame
  • Frame Construction
  • Tile Roof
  • Concrete Siding
  • Shingle Siding
  • Tile
  • Stone

Interior Spaces

  • Ceiling Fan
  • 1 Fireplace

Kitchen

  • Electric Cooktop
  • Dishwasher

Bedrooms and Bathrooms

  • 4 Bedrooms
  • 3 Full Bathrooms

Laundry

  • Dryer
  • Washer

Partially Finished Basement

  • Walk-Out Basement
  • Basement Fills Entire Space Under The House
  • Laundry in Basement

Parking

  • 6 Parking Spaces
  • Driveway

Outdoor Features

  • Balcony
  • Covered Deck
  • Patio
  • Terrace
  • Exterior Lighting
  • Gazebo
  • Shed

Utilities

  • Window Unit Cooling System
  • Baseboard Heating
  • Heating System Uses Propane
  • Power Generator
  • Well
  • Propane Water Heater

Listing and Financial Details

  • Assessor Parcel Number 873784

Home Details

Home Type

Single Family

Est. Annual Taxes

$6,561

Year Built

Built in 1989

Lot Details

13.4 Acres

Listing Details

  • Neighborhood: N/A
  • Property Type: Single Family For Sale
  • Style: Cape Cod
  • Sq Ft Est Heated Above Grade: 2990
  • Sq Ft Est Heated Below Grade: 500
  • Total Sq Ft: 3490
  • Year Built: 1989
  • New Construction: No/Resale
  • Remarks Public Addendum: This is a Trelleborg home; company is based in Denmark and have been building for more than 40 years; their houses have been exported to the USA, Japan, Germany, Holland, France and Greenland and the UK. Go to Trelleborg's website and hit "google translate" to learn more about these zero-energy homes.
  • Direct Waterfront: No
  • Home Warranty Offered: No
  • Radon Mitigation Air Ynu: No
  • Radon Mitigation Water Ynu: No
  • Directions: GPS friendly - house is at the end of Luta Heights.
  • Financing Used: Cash
  • Street Type: Heights
  • Special Features: None
  • Property Sub Type: Detached

Interior Features

  • Total Bedrooms: 4
  • Total Bathrooms: 3
  • Full Bathrooms: 3
  • Fireplaces: 1
  • Basement Description: Full, Partially Finished, Full With Walk-Out
  • Appliances: Electric Cooktop, Electric Range, Refrigerator, Freezer, Dishwasher, Washer, Dryer
  • Laundry Room Location: basement
  • Laundry Room Info: Lower Level
  • Attic: No

Exterior Features

  • Exterior Features: Terrace, Lighting, Patio, Balcony, Shed, Gazebo, Garden Area, Covered Deck, Stone Wall
  • Exterior Siding: Shingle
  • Foundation Type: Concrete
  • Roof Information: Tile
  • Waterfront Description: Access
  • Swimming Pool: No
  • Construction Description: Frame, Stone, Concrete

Garage/Parking

  • Driveway Type: Paved
  • Total Parking Spaces: 6
  • Garage And Parking: None, Paved, Driveway

Utilities

  • Cooling System: Ceiling Fans, Window Unit
  • Heat Type: Baseboard
  • Heat Fuel Type: Electric, Propane
  • Fuel Tank Location: Above Ground
  • Hot Water Description: Propane, 40 Gallon Tank
  • Water Source: Private Well
  • Sewer: Septic

Green Features

  • Energy Features: Generator

Lot Info

  • Acres: 13.4
  • Lot Description: Treed Borders Open Space Sloping Lot Professionally Landscaped
  • Flood Zone: No
  • Zoning: 2
  • Parcel #: 873784

Tax Info

  • Tax Year: July 2024-June 2025
  • Property Tax: 6561

MLS Schools

  • Elementary School: Per Board of Ed
  • High School: Per Board of Ed

Ownership History

We collect this data history from publicly available records. To have your information removed, we recommend requesting removal directly through your county’s website.

Date Name Owned For Owner Type

Purchase Details

Listed on
Jan 20, 2025
Closed on
Mar 26, 2025
Sold by
Bought by
Seller's Agent
Matt DeLucia
William Pitt Sotheby's Int'l
Buyer's Agent
Matt DeLucia
William Pitt Sotheby's Int'l
List Price
$1,299,000
Sold Price
$1,200,000
Premium/Discount to List
-$99,000
-7.62%
Views
60
Current Estimated Value
$1,244,510

Home Financials for this Owner

Home Financials are based on the most recent Mortgage that was taken out on this home.
Estimated Appreciation
$44,510
Avg. Annual Appreciation
2.65%
Source: Public Records

Home Values in the Area

Source: Public Records

Average Home Value in this Area


Source: Public Records

Agents Specializing in Sharon, CT

See All Agents

Purchase History

We collect this data history from publicly available records. To have your information removed, we recommend requesting removal directly through your county’s website.

Date Buyer Sale Price Title Company
$1,200,000 None Available
Source: Public Records

Property History

We collect this data history from publicly available records. To have your information removed, we recommend requesting removal directly through your county’s website.

Date Event Price List to Sale Price per Sq Ft
03/31/2025 03/31/25 Sold $1,200,000 -7.6% $344 / Sq Ft
03/01/2025 03/01/25 Pending -- -- --
01/20/2025 01/20/25 For Sale $1,299,000 -- $372 / Sq Ft
Source: SmartMLS

Tax History

We collect this data history from publicly available records. To have your information removed, we recommend requesting removal directly through your county’s website.

Year Tax Paid Tax Assessment Tax Assessment Total Assessment is a certain percentage of the fair market value that is determined by local assessors to be the total taxable value of land and additions on the property. Land Improvement
2025 $6,934 $621,900 $98,900 $523,000
2024 $6,561 $621,900 $98,900 $523,000
2023 $5,419 $376,300 $66,800 $309,500
2022 $5,419 $376,300 $66,800 $309,500
2021 $5,456 $376,300 $66,800 $309,500
2020 $5,419 $376,300 $66,800 $309,500
2019 $5,419 $376,300 $66,800 $309,500
2018 $5,414 $368,300 $70,000 $298,300
2017 $2,696 $368,300 $70,000 $298,300
2016 $5,304 $368,300 $70,000 $298,300
2015 $5,046 $368,300 $70,000 $298,300
2014 $4,880 $368,300 $70,000 $298,300
Source: Public Records

Agents Affiliated with this Home

  • Section Image
See All Agents

Map

Source: SmartMLS

MLS Number: 24069764

SmartMLS

APN: SHAR-000035-000007

Your Personal Tour Guide

Ask me questions while you tour the home.