NOT LISTED FOR SALE

38 Main St Mount Desert, ME 04675

3 Beds
2 Baths
2,128 Sq Ft
10,454 Sq Ft Lot

Sale Details

Date Sold: January 15, 2025

Last sale price $925,000 $435 Per Sq Ft

55 Days on Market

Highlights

  • Deep Water Access
  • Deck
  • Main Floor Bedroom
  • Mt Desert Elementary School Rated A+
  • Wood Flooring
  • 2 Fireplaces

About This Home

As of January 2025

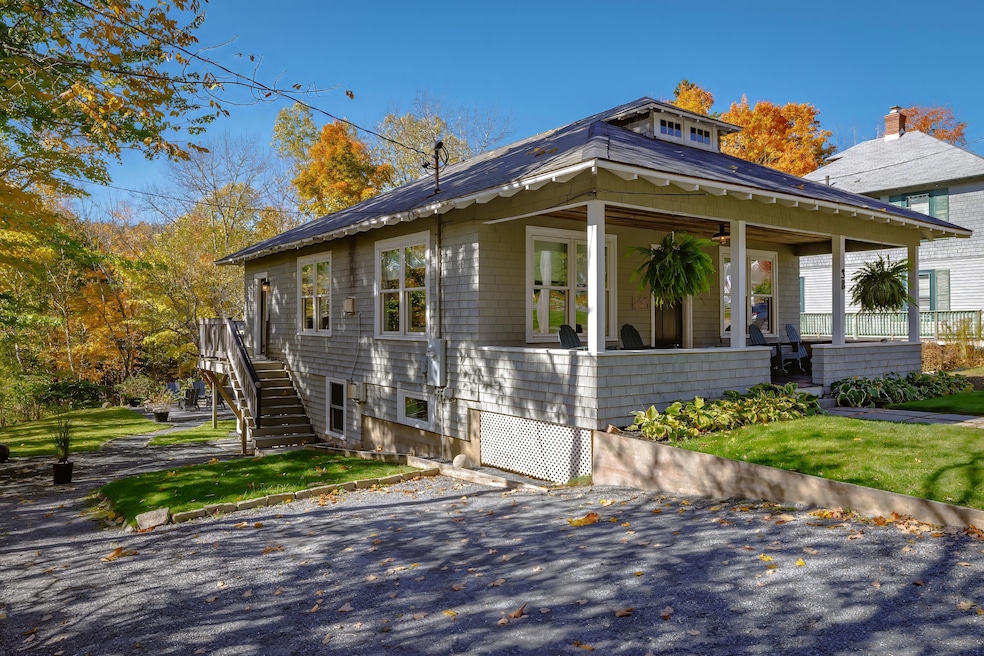
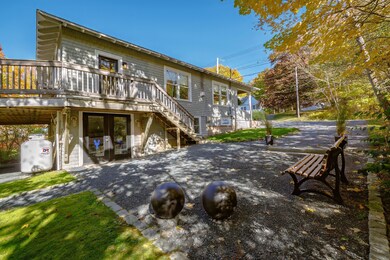
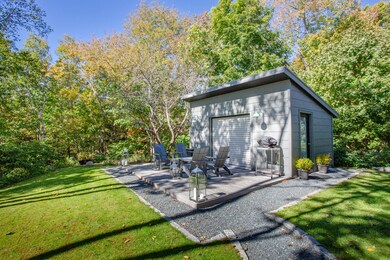
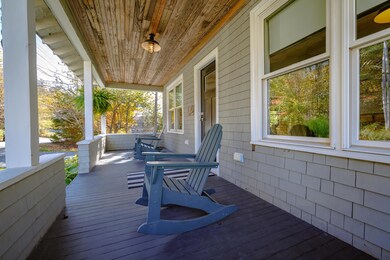
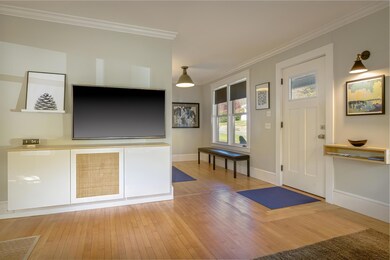
A charming 1920's craftsman style bungalow located in the picturesque village of Seal Harbor, home to parts of Acadia National Park, a scenic beach, rocky coastline, along with a legacy of the rich and famous. Renovated in 2016 to increase and modernize the living space, the lower level named ''Blue Lobster'' consists of 2 bedrooms, 1 bath, Kitchen and open living area. ''Blue Lobster'' is perfect for family visits as well as paying guests. The upper level has a front porch entry to a spacious living area, kitchen, full bath, and primary bedroom with large closet. Both levels feature gas fireplaces, stack washer/dryers, and separate outdoor space. The upper level has a large deck off the rear and the lower level a large patio attached to a modern 12'5'' x 18'5'' x shed which is versatile. Furnishings are negotiable. Do not miss this opportunity to become a part of the Seal Harbor community.

Last Agent to Sell the Property

Janet Moore

Legacy Properties Sotheby's International Realty Listed on: 10/22/2024

Legacy Properties Sotheby's International Realty

Last Buyer's Agent

Janet Moore

Legacy Properties Sotheby's International Realty Listed on: 10/22/2024

Legacy Properties Sotheby's International Realty

Home Details

Home Type

  • Single Family

Est. Annual Taxes

  • $4,387

Year Built

  • Built in 1922

Lot Details

  • 10,454 Sq Ft Lot
  • Level Lot
  • Open Lot
  • Property is zoned VR1

Home Design

  • Bungalow
  • Concrete Foundation
  • Stone Foundation
  • Wood Frame Construction
  • Shingle Roof
  • Composition Roof
  • Wood Siding
  • Shingle Siding
  • Concrete Perimeter Foundation

Interior Spaces

  • Ceiling Fan
  • 2 Fireplaces
  • Gas Fireplace
  • Double Pane Windows
  • Mud Room
  • Living Room
  • Dining Room
  • Storage

Kitchen

  • Gas Range
  • Microwave
  • Dishwasher
  • Granite Countertops

Flooring

  • Wood
  • Vinyl

Bedrooms and Bathrooms

  • 3 Bedrooms
  • Main Floor Bedroom
  • Walk-In Closet
  • 2 Full Bathrooms
  • Shower

Laundry

  • Laundry on main level
  • Dryer
  • Washer

Finished Basement

  • Walk-Out Basement
  • Basement Fills Entire Space Under The House
  • Exterior Basement Entry
  • Sump Pump
  • Natural lighting in basement

Parking

  • Gravel Driveway
  • On-Site Parking

Outdoor Features

  • Deep Water Access
  • Property is near a beach
  • Deck
  • Patio
  • Outbuilding
  • Porch

Utilities

  • Dehumidifier
  • Heat Pump System
  • Electric Water Heater
  • Internet Available
  • Cable TV Available

Additional Features

  • Doors are 32 inches wide or more
  • City Lot

Community Details

  • No Home Owners Association
  • Community Storage Space

Listing and Financial Details

  • Tax Lot 18
  • Assessor Parcel Number 38MainStreetMountDesert04675

Home Details

Home Type

Single Family

Est. Annual Taxes

$4,387

Year Built

Built in 1922

Lot Details

10,454 Sq Ft Lot

Listing Details

  • Property Sub Type: Single Family Residence
  • Prop. Type: Residential
  • Lot Size Acres: 0.24
  • Road Surface Type: Paved
  • MLS Status: Closed
  • Directions: From Route 3 bear left at the fountain, go through the village. #38 is .3 mile on the left.
  • Above Grade Finished Sq Ft: 1064.0
  • Architectural Style: Bungalow
  • Garage Yn: No
  • Efficiency: Double Pane Windows, Dehumidifier
  • Year Built: 1922
  • Location Information:Leased Land: No
  • Location Information:HERS Certified: No
  • Contract Information:List PriceSqFt: 855.26
  • Property Information:Seasonal: No
  • Property Information:Lot Size Acres -: 0.24
  • Property Information:Total Baths: 2.0
  • Property Information:SqFt Finished Above Grade: 1064.0
  • Property Information:SqFt Finished Below Grade: 1064.0
  • Property Information:Garage: No
  • Site:Level: Yes
  • Site:Open: Yes
  • Water Info:Water Frontage2: No
  • Water Info:Water View2: No
  • Construction:Wood Frame: Yes
  • Basement:Daylight: Yes
  • Percent Basement Finished: Yes
  • Basement:Walkout Access: Yes
  • Exterior:Shingle Siding: Yes
  • Roof:Shingle: Yes
  • Appliances Included:Dishwasher: Yes
  • Appliances Included:Dryer: Yes
  • Appliances Included:Microwave: Yes
  • Appliances Included:Washer: Yes
  • Floors:Vinyl: Yes
  • Floors:Wood3: Yes
  • Electric:Circuit Breakers: Yes
  • Sewer:Public Sewer: Yes
  • Water:Public3: Yes
  • Basement Entry:Walk-Out: Yes
  • Amenities:Storage: Yes
  • Heat System:Heat Pump: Yes
  • Heat Fuel:Electric: Yes
  • Cooling:Heat Pump3: Yes
  • Kitchen Countertop:Granite: Yes
  • Water Heater:Electric2: Yes
  • Amenities:Shower: Yes
  • Foundation Materials:Poured Concrete: Yes
  • Amenities:Laundry - 2nd Floor: Yes
  • Amenities:Walk-in Closets: Yes
  • Dining Room:Dining Room: Yes
  • Living Room:Living Room: Yes
  • Room Features:Walk-in Closet17: Yes
  • Style:Bungalow: Yes
  • Roof:Composition2: Yes
  • Mud Room:Mud Room: Yes
  • Foundation Materials:Stone: Yes
  • Parking:On Site2: Yes
  • Location:Near Public Beach: Yes
  • Exterior:Wood Siding: Yes
  • Amenities:Laundry - 1st Floor: Yes
  • Driveway:Gravel: Yes
  • Equipment:Internet Access Available: Yes
  • Site:RollingSloping: Yes
  • Appliances Included:Gas Range: Yes
  • Equipment:Cable: Yes
  • Energy Efficiency:Ceiling Fans: Yes
  • Energy Efficiency:Double Pane Windows: Yes
  • Basement:Sump Pump: Yes
  • Transportation:Deep Water Access: Yes
  • Energy Efficiency:Dehumidifier: Yes
  • Basement Entry:Exterior Only: Yes
  • Bedroom 1 Amenities:Walk-in Closet: Yes
  • Living Room Amenities:Gas Fireplace5: Yes
  • Room Features:Gas Fireplace29: Yes
  • Other Structures:Out Building: Yes
  • Property Sub-Type Property Sub-Type: Single Family Residence
  • Property Information # Fireplaces: 2
  • Advertising Remarks:Advertising Remarks: A charming 1920's craftsman style bungalow located in the picturesque village of Seal Harbor, home to parts of Acadia National Park, a scenic beach, rocky coastline, along with a legacy of the rich and famous. Renovated in 2016 to increase and modernize the living space, the lower level named "Blue Lobster" consists of 2 bedrooms, 1 bath, Kitchen and open living area. "Blue Lobster" is perfect for family visits as well as paying guests. The upper level has a front porch entry to a spacious living area, kitchen, full bath, and primary bedroom with large closet. Both levels feature gas fireplaces, stack washer/dryers, and separate outdoor space. The upper level has a large deck off the rear and the lower level a large patio attached to a modern 12'5" x 18'5" x shed which is versatile. Furnishings are negotiable. Do not miss this opportunity to become a part of the Seal Harbor community.
  • Accessibilitiy Amenities 32 - 36 Inch Doors: Yes
  • Special Features: VirtualTour

Interior Features

  • Appliances: Other, Washer, Refrigerator, Microwave, Gas Range, Dryer, Dishwasher
  • Accessibility Features: 32 - 36 Inch Doors
  • Has Basement: Walk-Out Access, Daylight, Finished, Full, Sump Pump, Exterior Only
  • Full Bathrooms: 2
  • Total Bedrooms: 3
  • Below Grade Sq Ft: 1064.0
  • Fireplaces: 2
  • Fireplace: Yes
  • Interior Amenities: Walk-in Closets, 1st Floor Bedroom, Shower, Storage
  • Full Basement: Yes
  • Bedroom 2 Level: Basement
  • Bedroom 3 Level: Basement
  • Dining Room Dining Room Level: First
  • Kitchen Kitchen Level: First
  • Living Room Living Room Level: First
  • Bedroom 1:Bedroom 1 Level: First

Exterior Features

  • Lot Features: Level, Open Lot, Rolling Slope, Sidewalks, Intown, Near Public Beach, Neighborhood
  • Waterfront: No
  • Construction Type: Wood Siding, Shingle Siding, Wood Frame
  • Foundation Details: Stone, Concrete Perimeter
  • Other Structures: Outbuilding
  • Patio And Porch Features: Deck, Patio, Porch
  • Roof: Shingle
  • Patio and Porch Features:Porch: Yes
  • Patio And Porch Features:Patio: Yes
  • Patio And Porch Features:Deck: Yes

Garage/Parking

  • Attached Garage: No
  • Parking Features: 1 - 4 Spaces, Gravel, On Site

Utilities

  • Laundry Features: Laundry - 1st Floor, Upper Level, Main Level
  • Cooling: Heat Pump
  • Cooling Y N: Yes
  • Heating: Heat Pump
  • Heating Yn: Yes
  • Electric: Circuit Breakers
  • Sewer: Public Sewer
  • Utilities: Utilities On
  • Water Source: Public

Condo/Co-op/Association

  • Association: No

Lot Info

  • Land Lease: No
  • Lot Size Sq Ft: 10454.4
  • Parcel #: 38MainStreetMountDesert04675
  • Zoning: VR1

Tax Info

  • Tax Annual Amount: 4386.81
  • Tax Lot: 18
  • Tax Year: 2024

Matterport 3D Tour

Create a Home Valuation Report for This Property
The Home Valuation Report is an in-depth analysis detailing your home's value as well as a comparison with similar homes in the area

Property History

We collect this data history from publicly available records. To have your information removed, we recommend requesting removal directly through your county’s website.

Date Event Price List to Sale Price per Sq Ft
01/15/2025 01/15/25 Sold $925,000 +1.6% $435 / Sq Ft
12/16/2024 12/16/24 Pending -- -- --
10/22/2024 10/22/24 For Sale $910,000 -- $428 / Sq Ft
Source: Maine Listings

Agents Affiliated with this Home

  • Section Image
See All Agents

Map

Source: Maine Listings

MLS Number: 1607526

Maine Listings
Your Personal Tour Guide

Ask me questions while you tour the home.