
Stephanie Beeson
Berkshire Hathaway HomeServices Stouffer Realty
(234) 271-4156
209 Total Sales
2 in Portage Lakes
$473K - $636K Price Range


Estimated Value: $252,419
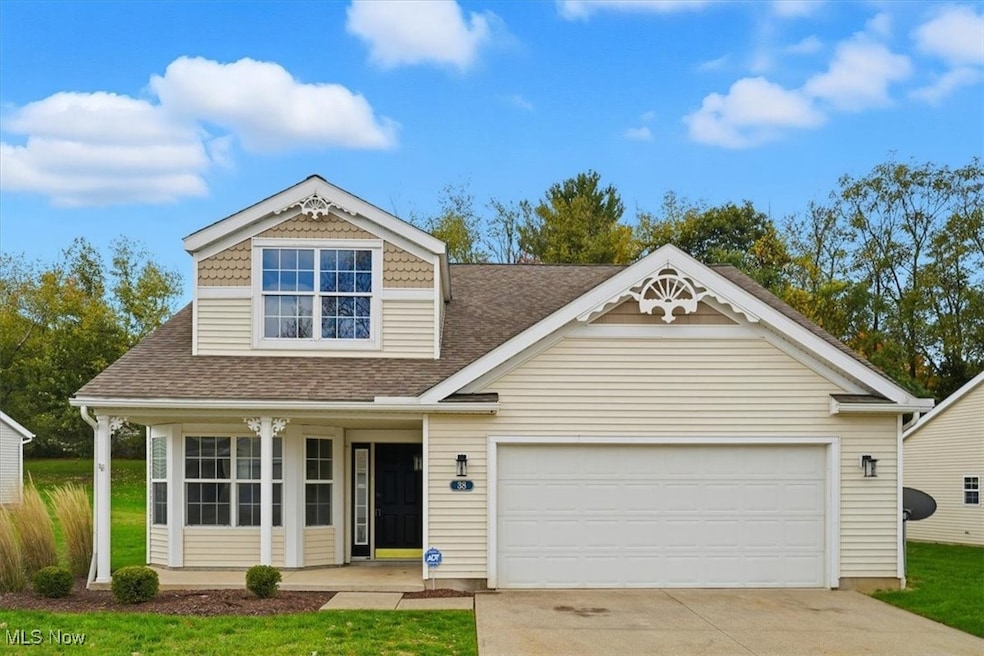
We are pleased to share a new listing at Brighton Bay Condos: a freshly painted, 1,799 square-foot ranch-style condo located at 38 Mallard Point Drive. This spacious, care-free unit is now on the market and offers numerous updates. The condo features a large, private, covered front porch, perfect for decorating and relaxing in the shade. Upon entering, you'll find modern LVT flooring in the hallway and the eat-in kitchen. The kitchen boasts fresh paint, new lighting, new cabinet pulls, an updated pantry, ample counter space, a new sink, and a new faucet. The dining area is seamlessly integrated with the kitchen, overlooking the front porch. Adjacent to the kitchen is a laundry room that provides direct access to the attached two-car garage. The large living room is a highlight, featuring new carpet, fresh paint, vaulted ceilings, abundant natural light from numerous windows, and a large slider leading to a quiet backyard. The spacious master bedroom also offers vaulted ceilings, new carpet, fresh paint, a gas fireplace, a walk-in closet, and a master bathroom equipped with both a shower and a soaker tub for ultimate relaxation. The second bedroom also has new carpet, and a full community bath is conveniently located in the hallway. A separate closet for HVAC mechanicals is also on the main floor. Additionally, a large loft space on the half-second floor overlooks the living room, offering versatile potential for various uses. This property is ideally situated near The Portage Lakes, major highways, downtown Akron, shopping, banking, and community amenities. Please let us know if you would like to schedule a showing or require further information.
Last Agent to Sell the Property
Cutler Real Estate Brokerage Email: tallen@cutlerhomes.com, 330-807-1588 License #403001 Listed on: 10/24/2025
Co-Listed By
Cutler Real Estate Brokerage Email: tallen@cutlerhomes.com, 330-807-1588 License #2008001757
We collect this data history from publicly available records. To have your information removed, we recommend requesting removal directly through your county’s website.
Stephanie Beeson
Berkshire Hathaway HomeServices Stouffer Realty
(234) 271-4156
209 Total Sales
2 in Portage Lakes
$473K - $636K Price Range
Nicole Hatfield
Howard Hanna
(234) 307-7175
123 Total Sales
1 in Portage Lakes
$130,000 Price
Katelyn Ryan
Tarter Realty
(234) 271-4987
246 Total Sales
1 in Portage Lakes
$518,500 Price
Amanda Shafer
RE/MAX Trends Realty
(234) 666-4335
216 Total Sales
2 in Portage Lakes
$123K - $225K Price Range
Kendra Carter
Keller Williams Consultants
(330) 913-1923
74 Total Sales
1 in Portage Lakes
$212,500 Price
Stephanie Sayles
Key Realty
(234) 203-0241
276 Total Sales
2 in Portage Lakes
$210K - $245K Price Range
We collect this data history from publicly available records. To have your information removed, we recommend requesting removal directly through your county’s website.
| Date | Buyer | Sale Price | Title Company |
|---|---|---|---|
| $237,000 | Kingdom Title | ||
| $183,700 | None Listed On Document | ||
| $130,000 | None Available | ||
| $181,125 | U S Title Agency Inc |
We collect this data history from publicly available records. To have your information removed, we recommend requesting removal directly through your county’s website.
| Date | Status | Borrower | Loan Amount |
|---|---|---|---|
| Open | $225,150 | ||
| Previous Owner | $32,576 | ||
| Previous Owner | $3,900 | ||
| Previous Owner | $128,016 | ||
| Previous Owner | $128,297 | ||
| Previous Owner | $127,645 | ||
| Previous Owner | $129,800 | ||
| Previous Owner | $163,000 |
We collect this data history from publicly available records. To have your information removed, we recommend requesting removal directly through your county’s website.
| Date | Event | Price | List to Sale | Price per Sq Ft | Prior Sale |
|---|---|---|---|---|---|
| 12/02/2025 12/02/25 | Sold | $237,000 | -1.2% | $132 / Sq Ft | |
| 10/29/2025 10/29/25 | Pending | -- | -- | -- | |
| 10/24/2025 10/24/25 | For Sale | $239,900 | +84.5% | $133 / Sq Ft | |
| 07/24/2014 07/24/14 | Sold | $130,000 | -5.1% | $72 / Sq Ft | View Prior Sale |
| 05/12/2014 05/12/14 | Pending | -- | -- | -- | |
| 03/29/2014 03/29/14 | For Sale | $137,000 | -- | $76 / Sq Ft |
We collect this data history from publicly available records. To have your information removed, we recommend requesting removal directly through your county’s website.
| Year | Tax Paid | Tax Assessment Tax Assessment Total Assessment is a certain percentage of the fair market value that is determined by local assessors to be the total taxable value of land and additions on the property. | Land | Improvement |
|---|---|---|---|---|
| 2026 | $8,107 | $83,252 | $17,798 | $65,454 |
| 2025 | $4,702 | $71,474 | $17,017 | $54,457 |
| 2024 | $4,702 | $71,474 | $17,017 | $54,457 |
| 2023 | $4,702 | $71,474 | $17,017 | $54,457 |
| 2022 | $4,137 | $50,334 | $11,984 | $38,350 |
| 2021 | $3,873 | $50,334 | $11,984 | $38,350 |
| 2020 | $3,571 | $50,330 | $11,980 | $38,350 |
| 2019 | $3,590 | $45,420 | $11,980 | $33,440 |
| 2018 | $3,578 | $45,420 | $11,980 | $33,440 |
| 2017 | $3,244 | $45,420 | $11,980 | $33,440 |
| 2016 | $3,236 | $45,420 | $11,980 | $33,440 |
| 2015 | $3,244 | $45,420 | $11,980 | $33,440 |
| 2014 | $3,156 | $45,420 | $11,980 | $33,440 |
| 2013 | $3,556 | $52,020 | $11,980 | $40,040 |
Seller's Agent in 2025
Theresa Allen
Cutler Real Estate
(330) 323-3804
162 Total Sales
Seller Co-Listing Agent in 2025
Rhonda Albaugh
Cutler Real Estate
(330) 323-3804
147 Total Sales
Buyer's Agent in 2025
Talia Vu
Keller Williams Chervenic Rlty
(330) 949-8988
12 Total Sales
Seller's Agent in 2014
Lou Mascolo
Keller Williams Chervenic Rlty
(330) 256-5257
40 Total Sales
Buyer's Agent in 2014
Katie Steele
Keller Williams Chervenic Rlty
67 Total Sales
Source: MLS Now
MLS Number: 5166897
APN: 19-10175
Disclaimer: Certain information contained herein is derived from information provided by parties other than Homes.com. All information provided is deemed reliable, but is not guaranteed to be accurate and should be independently verified.
IDX information is provided exclusively for personal, non-commercial use, and may not be used for any purpose other than to identify prospective properties consumers may be interested in purchasing. Information is deemed reliable but not guaranteed.
Ask me questions while you tour the home.