
Alex Farlow
Compass New Jersey, LLC - Moorestown
(833) 944-1134
52 Total Sales
2 in Sewaren
$595,000 Price Range
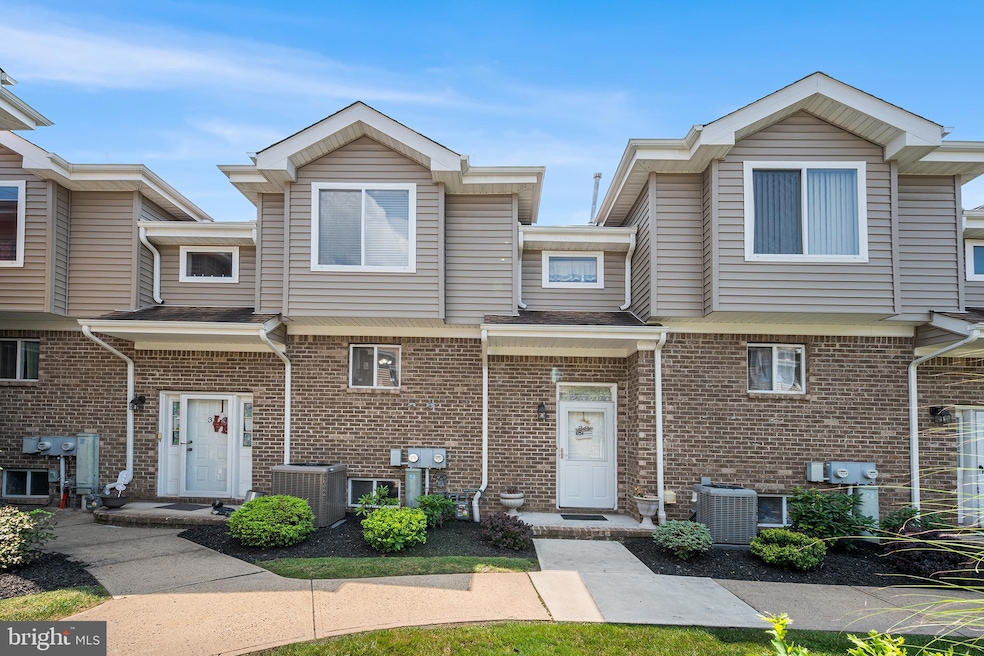


Welcome to 38 Marina View Drive #38, a well-maintained tri-level condo in the desirable Marina Way community of Sewaren. This 3-bedroom, 2.5-bath home offers a functional layout with a comfortable flow throughout.
The ground level features a two-car garage with interior access, along with a dedicated laundry area. On the second floor, you'll find an open-concept living room, dining area, and kitchen. Thanks to the building’s gentle incline, this level also offers access from a central courtyard. The third floor includes three bedrooms and two full baths, including a primary suite with its own en-suite bathroom.
A private balcony off the dining area provides a space to relax outdoors, and hardwood flooring adds warmth to the main level. The HOA covers exterior maintenance, snow removal, and more for a modest monthly fee. Conveniently located near Sewaren Marina, waterfront parks, and major highways, this home also offers easy access to NYC-bound transit—ideal for commuters and everyday living alike.
Last Agent to Sell the Property
Jennifer Winn
(609) 216-7035 jennifer.winn@redfin.com Redfin License #RS339103 Listed on: 07/17/2025
Last Buyer's Agent
(844) 552-7444 datacorrect@brightmls.com Non Subscribing Office License #0225194075
We collect this data history from publicly available records. To have your information removed, we recommend requesting removal directly through your county’s website.
Alex Farlow
Compass New Jersey, LLC - Moorestown
(833) 944-1134
52 Total Sales
2 in Sewaren
$595,000 Price Range
Kaitlyn Siracusa
The Agency One Rock-Morristown
(908) 529-8560
81 Total Sales
1 in Sewaren
$480,000 Price
Abeba Taye
WEICHERT REALTORS
(908) 365-0812
16 Total Sales
1 in Sewaren
$47,500 Price
Felix Santana
J.J. Elek Realty, Inc.
(848) 212-8610
85 Total Sales
4 in Sewaren
$125K - $490K Price Range
Sukhwinder Kaur
J.J. ELEK REALTY CO.
(848) 283-6463
67 Total Sales
1 in Sewaren
$475,000 Price
Peter Moriello
Real
(908) 460-8554
111 Total Sales
2 in Sewaren
$372,000 Price Range
We collect this data history from publicly available records. To have your information removed, we recommend requesting removal directly through your county’s website.
| Date | Type | Sale Price | Title Company |
|---|---|---|---|
| Bargain Sale Deed | $410,000 | None Listed On Document | |
| Deed | $117,000 | -- | |
| Deed | $119,900 | -- |
We collect this data history from publicly available records. To have your information removed, we recommend requesting removal directly through your county’s website.
| Date | Status | Loan Amount | Loan Type |
|---|---|---|---|
| Open | $389,500 | New Conventional |
We collect this data history from publicly available records. To have your information removed, we recommend requesting removal directly through your county’s website.
| Date | Event | Price | List to Sale | Price per Sq Ft |
|---|---|---|---|---|
| 09/26/2025 09/26/25 | Sold | $410,000 | 0.0% | -- |
| 08/01/2025 08/01/25 | Pending | -- | -- | -- |
| 07/17/2025 07/17/25 | For Sale | $410,000 | -- | -- |
We collect this data history from publicly available records. To have your information removed, we recommend requesting removal directly through your county’s website.
| Year | Tax Paid | Tax Assessment Tax Assessment Total Assessment is a certain percentage of the fair market value that is determined by local assessors to be the total taxable value of land and additions on the property. | Land | Improvement |
|---|---|---|---|---|
| 2026 | $8,561 | $60,000 | $6,000 | $54,000 |
| 2025 | $7,994 | $60,000 | $6,000 | $54,000 |
| 2024 | $7,761 | $60,000 | $6,000 | $54,000 |
| 2023 | $7,761 | $60,000 | $6,000 | $54,000 |
| 2022 | $7,569 | $60,000 | $6,000 | $54,000 |
| 2021 | $6,825 | $60,000 | $6,000 | $54,000 |
| 2020 | $7,022 | $60,000 | $6,000 | $54,000 |
| 2019 | $6,822 | $60,000 | $6,000 | $54,000 |
| 2018 | $6,684 | $60,000 | $6,000 | $54,000 |
| 2017 | $6,550 | $60,000 | $6,000 | $54,000 |
| 2016 | $6,484 | $60,000 | $6,000 | $54,000 |
| 2015 | $6,350 | $60,000 | $6,000 | $54,000 |
| 2014 | $6,187 | $60,000 | $6,000 | $54,000 |
JW
Seller's Agent in 2025
Jennifer Winn
Redfin
DB
Buyer's Agent in 2025
datacorrect BrightMLS
Non Subscribing Office
Source: Bright MLS
MLS Number: NJMX2009886
APN: 25-00668-0000-00001-01-C0038
Disclaimer: Certain information contained herein is derived from information provided by parties other than Homes.com. All information provided is deemed reliable, but is not guaranteed to be accurate and should be independently verified.
The data relating to real estate for sale on this website appears in part through the BRIGHT Internet Data Exchange program, a voluntary cooperative exchange of property listing data between licensed real estate brokerage firms, and is provided by BRIGHT through a licensing agreement.
Listing information is from various brokers who participate in the Bright MLS IDX program and not all listings may be visible on the site.
The property information being provided on or through the website is for the personal, non-commercial use of consumers and such information may not be used for any purpose other than to identify prospective properties consumers may be interested in purchasing.
Some properties which appear for sale on the website may no longer be available because they are for instance, under contract, sold or are no longer being offered for sale.
Property information displayed is deemed reliable but is not guaranteed.
Copyright 2026 Bright MLS, Inc.
Ask me questions while you tour the home.