NOT LISTED FOR SALE
2 Beds
2.5 Baths
2,239 Sq Ft
-- Built

Sale Details

Date Sold: March 10, 2026

Last sale price $2,000,000 $893 Per Sq Ft

Highlights

  • New Construction
  • Lap Pool
  • Solar Power System
  • Sherman Elementary Rated A-
  • Bay View
  • LEED For Homes

About This Home

As of March 2026

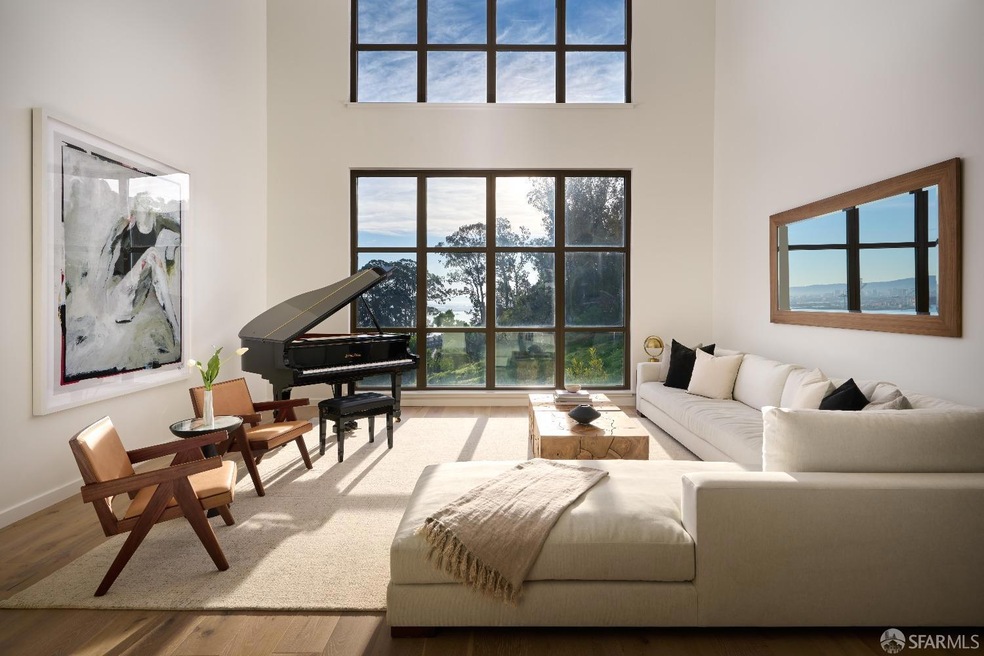
Brand new stunning Row Home at Yerba Buena Island! This modern home lives like a single-family home but is a deeded condominium. Offering 2-bed, 2.5 bath w/ a loft, a private garage and entries w/ 3-levels of living space. Enjoy a very large 349 sq.ft. private patio. Ceiling heights near 11',SCIC Italian cabinetry, Wolf, Subzero & Cove appliances, stone kitchen & bath countertops & surrounds & floor to ceiling windows that fill the homes w/ natural light & frame the incredible views. Yerba Buena Island offers a health & wellness oriented lifestyle w/ 72-acres of open space throughout the community, a Walter Hood Studio designed 6-acre park tops the island w/ world class views of the city skyline and bay area, The Rocks Dog Park with Golden Gate to Bay Bridge views, nearly 5-miles of hiking/biking trails, a fully equipped fitness center w/ a calendar of live-instructor yoga/fitness classes all included in your HOA. Coming soon, owners will enjoy the Aidlin Darling Design Island Club w/ a host of added amenities. The YBI ferry connects residents to the San Francisco Ferry Building via a 7-minute ride w/ 14 round trips daily and service is complimentary w/ a monthly Transportation Pass included in your HOA dues.

Last Agent to Sell the Property

John Pallante

Compass License #DRE #01884876 Listed on: 09/16/2025

Compass

Last Buyer's Agent

John Pallante

Compass License #DRE #01884876 Listed on: 09/16/2025

Compass

Property Details

Home Type

  • Condominium

Lot Details

  • East Facing Home
  • Masonry wall

HOA Fees

  • $2,223 Monthly HOA Fees

Parking

  • 1 Car Garage
  • Private Parking
  • Garage Door Opener

Property Views

  • Bay
  • Views of the Bay Bridge
  • Panoramic
  • City Lights
  • Hills
  • Park or Greenbelt

Home Design

  • New Construction
  • Contemporary Architecture
  • Brick Exterior Construction
  • Concrete Foundation
  • Composition Roof
  • Elastomeric Roof
  • Stucco

Interior Spaces

  • 2,239 Sq Ft Home
  • 3-Story Property
  • Living Room
  • Dining Room

Kitchen

  • Microwave
  • Ice Maker
  • Dishwasher
  • Disposal

Flooring

  • Wood
  • Stone
  • Tile

Bedrooms and Bathrooms

  • 2 Bedrooms
  • Low Flow Toliet
  • Bathtub

Laundry

  • Laundry Room
  • Laundry on lower level

Accessible Home Design

  • Roll-in Shower
  • Accessible Doors

Eco-Friendly Details

  • LEED For Homes
  • ENERGY STAR Qualified Appliances
  • Energy-Efficient Windows
  • Energy-Efficient Construction
  • Energy-Efficient HVAC
  • Energy-Efficient Lighting
  • Energy-Efficient Insulation
  • Energy-Efficient Doors
  • Energy-Efficient Thermostat
  • Air Purifier
  • Solar Power System
  • Solar owned by seller

Pool

  • Lap Pool
  • In Ground Spa
  • Gas Heated Pool

Outdoor Features

  • Balcony
  • Deck
  • Patio

Location

  • Property is near clubhouse

Utilities

  • Heat Pump System
  • Underground Utilities
  • Natural Gas Connected
  • Electric Water Heater
  • Internet Available
  • Cable TV Available

Community Details

Overview

  • Association fees include common areas, insurance on structure, maintenance structure, ground maintenance, management, organized activities, pool, road, roof, security
  • 17 Units
  • Ybi Community & The Townhome Associaitons Association
  • Built by Wilson Meany

Pet Policy

  • Limit on the number of pets
  • Dogs and Cats Allowed

Property Details

Home Type

Condominium

Lot Details

0 Sq Ft Lot

HOA Fees

$2,223 per month

Parking

1

Listing Details

  • Property Type: Residential
  • Architectural Style: Contemporary
  • Property Condition: New Construction
  • Accessibility Features: Accessible Doors, Parking, Roll-In Shower
  • Builder Name: Wilson Meany
  • Other Equipment: Air Purifier
  • Stories: 3
  • Year Built Details: New
  • Property Sub Type: Condominium
  • Horses: No
  • View: Bay, Bay Bridge, City Lights, Hills, Panoramic, Park/Greenbelt, Water
  • Co List Office Mls Id: COMP
  • Directions: Enter 1 Bristol Ct,San Francisco 94130 into Google Maps or Waze
  • Living Area: 2239
  • Efficiency: Appliances, Construction, HVAC, Doors, Heating, Insulation, Lighting, Thermostat, Water Heater, Windows
  • Green Power: Solar
  • Property Attached Yn: Yes
  • PictureCountPublic: 1
  • BridgeModificationTimestamp: 2026-03-10T20:08:24.670Z
  • Special Features: NewHome

Interior Features

  • Appliances: Dishwasher, Disposal, Electric Water Heater, ENERGY STAR Qualified Appliances, Gas Cooktop, Range Hood, Ice Maker, Microwave, Plumbed For Ice Maker, Self Cleaning Oven, Dryer, Washer, Washer/Dryer Stacked
  • Flooring: Stone, Tile, Wood
  • Laundry Features: Cabinets, Electric Dryer Hookup, Ground Floor, Inside Room
  • Room Type: Dining Room, Kitchen, Laundry, Living Room
  • Spa Features: Spa/Hot Tub Built-In
  • Window Features: Double Pane Windows,Screens
  • Full Bathrooms: 2
  • Half Bathrooms: 1
  • Total Bedrooms: 2
  • Total Bedrooms: 6
  • RoomBathroomFeatures: Low-Flow Toilet(s), Marble, Stone, Tub

Exterior Features

  • Construction Materials: Brick, Glass, Stucco
  • Exterior Features: Balcony
  • Fencing: Masonry
  • Patio And Porch Features: Rear Porch, Deck, Uncovered Deck, Uncovered Patio
  • Pool Features: In Ground, Community, Gas Heat, Lap
  • Road Surface Type: Paved Sidewalk, Sidewalk/Curb/Gutter, Asphalt
  • Roof: Composition, Elastomeric
  • Disclosures: Disclosure Package Available, Natural Hazard Disclosure Available
  • Home Warranty: No
  • Direction Faces: East
  • Foundation Details: Concrete

Garage/Parking

  • Garage Spaces: 1
  • Parking Features: Driveway, Electric Vehicle Charging Station(s), Garage Door Opener, Garage Faces Front, Guest, Private, Independent, On Site (Single Family Only)
  • Covered Parking Spaces: 1

Utilities

  • Cooling: Heat Pump, Zoned
  • Electric: Photovoltaics Seller Owned
  • Heating: Heat Pump
  • Security Features: Carbon Monoxide Detector(s), Double Strapped Water Heater, Security Service, Smoke Detector(s)
  • Sewer: Public Sewer
  • Utilities: Cable Available, Electricity Available, Internet Available, Natural Gas Connected, Public, Underground Utilities
  • Water Source: Meter on Site, Public
  • Heating Yn: Yes

Condo/Co-op/Association

  • Association Fee: 2223
  • Association Fee Frequency: Monthly
  • Association Fee Includes: Common Areas, Insurance on Structure, Maintenance Structure, Maintenance Grounds, Management, Organized Activities, Pool, Road, Roof, Security

Association/Amenities

  • Association Name: YBI Community & The Townhome Associaitons

Schools

  • Junior High Dist: San Francisco

Lot Info

  • Current Use: Residential
  • Lot Features: Close to Clubhouse
  • Lot Size Units: Square Feet
  • Topography: Coast,Rolling
  • Irrigation Water Rights: No

Green Features

  • Green Building Verification Type: LEED For Homes

Rental Info

  • Pets Allowed: Cats OK, Dogs OK, Number Limit, Service Animals OK
  • Existing Lease Type: Net

Tax Info

  • Tax Tract: 0.00

Multi Family

  • Number Of Units In Community: 17
Create a Home Valuation Report for This Property
The Home Valuation Report is an in-depth analysis detailing your home's value as well as a comparison with similar homes in the area

Property History

We collect this data history from publicly available records. To have your information removed, we recommend requesting removal directly through your county’s website.

Date Event Price List to Sale Price per Sq Ft
03/10/2026 03/10/26 Sold $2,000,000 0.0% $893 / Sq Ft
09/16/2025 09/16/25 Pending -- -- --
09/16/2025 09/16/25 For Sale $2,000,000 -- $893 / Sq Ft
Source: San Francisco Association of REALTORS®

Agents Affiliated with this Home

  • Section Image
See All Agents

Map

Source: San Francisco Association of REALTORS®

MLS Number: 425074124

San Francisco Association of REALTORS®
Your Personal Tour Guide

Ask me questions while you tour the home.