
James Kalogeropoulos
RE/MAX Partners
(774) 545-8720
85 Total Sales
4 in Shrewsbury Street
$375K - $940K Price Range
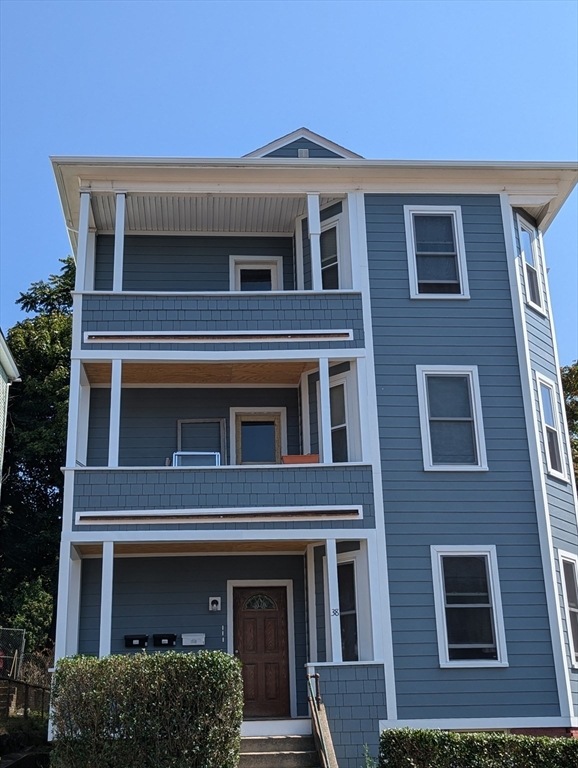
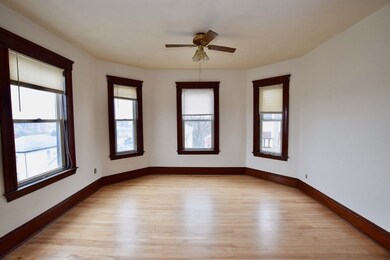
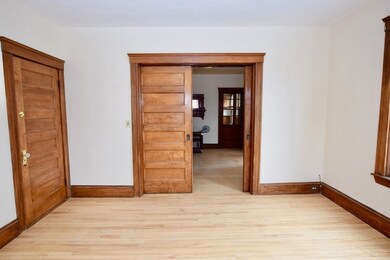
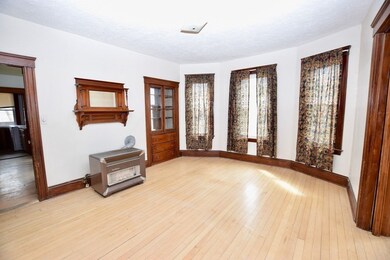
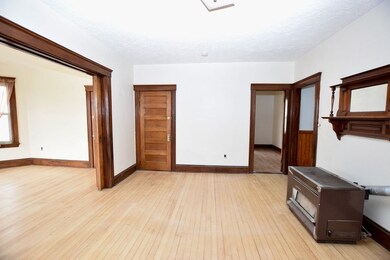

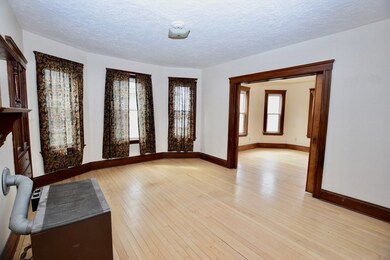
Looking for a spacious apartment with historic charm and close proximity to downtown Worcester? This open flow 2 bed, 1 bath apartment is approximately 1,400 sf of living space. Beautiful hardwood floors are showcased throughout the entire unit along with original molding details. Walk into your main living area with bonus room separated by gorgeous wooden pocket doors and views of downtown Worcester, this room can serve as a den, office or even a third bedroom. Period built-ins add charm to both the living and kitchen area. Off the living room you find a generously sized kitchen, full bath, 2 large bedrooms, and pantry/laundry room area. In addition, this unit has a covered back deck for enjoying the upcoming warm months and an additional room for storing those extra items. You don’t want to miss this fantastic rental opportunity!
Last Agent to Rent the Property
William Raveis R.E. & Home Services Listed on: 10/02/2024
James Kalogeropoulos
RE/MAX Partners
(774) 545-8720
85 Total Sales
4 in Shrewsbury Street
$375K - $940K Price Range
Raymund Lopolito
Starterline
(774) 233-8744
34 Total Sales
1 in Shrewsbury Street
$330,000 Price
Juliana Danquah
XSell Realty, LLC
(774) 515-4040
105 Total Sales
3 in Shrewsbury Street
$354K - $501K Price Range
Monique Frigon
RE/MAX Generations
(413) 992-3209
152 Total Sales
1 in Shrewsbury Street
$475,000 Price
Michalann Cosme
Citylight Realty
(978) 798-6771
102 Total Sales
1 in Shrewsbury Street
$850,000 Price
Carrie Abysalh
RE/MAX Prof Associates
(774) 541-2667
60 Total Sales
1 in Shrewsbury Street
$349,100 Price
We collect this data history from publicly available records. To have your information removed, we recommend requesting removal directly through your county’s website.
| Date | Event | Price | List to Sale | Price per Sq Ft |
|---|---|---|---|---|
| 10/28/2024 10/28/24 | Rented | $1,550 | 0.0% | -- |
| 10/15/2024 10/15/24 | Under Contract | -- | -- | -- |
| 10/02/2024 10/02/24 | For Rent | $1,550 | +29.2% | -- |
| 05/18/2019 05/18/19 | Rented | $1,200 | 0.0% | -- |
| 05/14/2019 05/14/19 | Under Contract | -- | -- | -- |
| 04/25/2019 04/25/19 | For Rent | $1,200 | -- | -- |
We collect this data history from publicly available records. To have your information removed, we recommend requesting removal directly through your county’s website.
| Year | Tax Paid | Tax Assessment Tax Assessment Total Assessment is a certain percentage of the fair market value that is determined by local assessors to be the total taxable value of land and additions on the property. | Land | Improvement |
|---|---|---|---|---|
| 2026 | $3,178 | $219,190 | $43,296 | $175,894 |
| 2025 | $3,178 | $214,894 | $42,448 | $172,446 |
| 2024 | $3,056 | $210,681 | $41,616 | $169,065 |
| 2023 | $3,056 | $206,550 | $40,800 | $165,750 |
| 2022 | $2,451 | $161,000 | $35,000 | $126,000 |
| 2021 | $1,920 | $128,242 | $26,279 | $101,963 |
| 2020 | $1,920 | $126,928 | $26,010 | $100,918 |
| 2019 | $1,850 | $126,928 | $26,010 | $100,918 |
| 2018 | $1,776 | $122,000 | $25,000 | $97,000 |
| 2017 | $814 | $38,958 | $10,821 | $28,137 |
| 2016 | $784 | $38,195 | $10,609 | $27,586 |
| 2015 | $772 | $37,622 | $10,450 | $27,172 |
| 2014 | $750 | $36,886 | $10,246 | $26,640 |
Landlord's Agent in 2024
The Eisnor Team
William Raveis R.E. & Home Services
(781) 775-3854
156 Total Sales
Landlord's Co-Listing Agent in 2024
Sean Eisnor
William Raveis R.E. & Home Services
(781) 775-3854
43 Total Sales
Source: MLS Property Information Network (MLS PIN)
MLS Number: 73297752
Disclaimer: Certain information contained herein is derived from information provided by parties other than Homes.com. All information provided is deemed reliable, but is not guaranteed to be accurate and should be independently verified.
The property listing data and information, or the Images, set forth herein were provided to MLS Property Information Network, Inc. from third party sources, including sellers, lessors and public records, and were compiled by MLS Property Information Network, Inc. The property listing data and information, and the Images, are for the personal, non-commercial use of consumers having a good faith interest in purchasing or leasing listed properties of the type displayed to them and may not be used for any purpose other than to identify prospective properties which such consumers may have a good faith interest in purchasing or leasing. MLS Property Information Network, Inc. and its subscribers disclaim any and all representations and warranties as to the accuracy of the property listing data and information, or as to the accuracy of any of the Images, set forth herein.
Ask me questions while you tour the home.