
Seller's Agent in 2025
Mary Leonard
Corcoran Legends Realty
(914) 656-2618
1 in this area
31 Total Sales
Estimated Value: $1,383,000 - $1,473,000
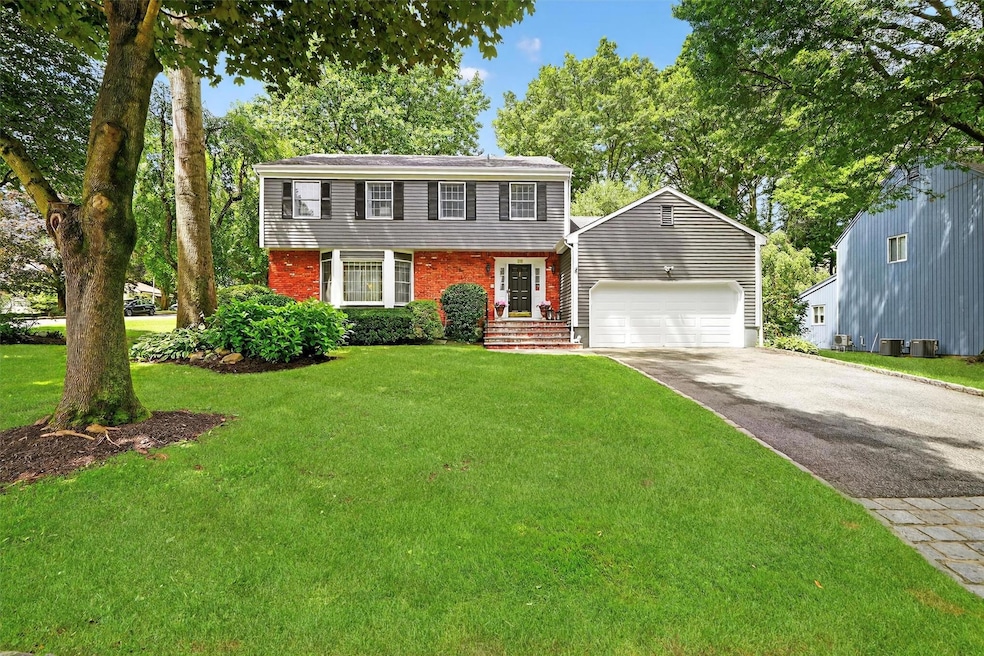
Welcome to 38 Middale Rd - a meticulously maintained 4-bedroom, 2.5 bath side hall colonial located in the desirable Club Ridge Estates section of White Plains. Pride of ownership is evident from the moment you enter this home. Spacious sun-drenched rooms, an inviting floorplan and easy access to the picturesque backyard make this home perfect for comfortable everyday living or formal entertaining. The main floor features a welcoming entry, large living room, dining room, eat-in kitchen with granite countertops, solid wood cabinets and stainless-steel appliances. It also features a powder room, laundry room and a family room with direct access to the 2-car garage and sliding glass doors leading to the deck and scenic backyard. The primary bedroom with en-suite bath and custom walk-in closet, 3 additional bedrooms (one is currently being used as a home office) and a tastefully renovated hall bathroom complete the second floor. Enjoy gorgeous, serene views from every window. There are hardwood floors and crown molding throughout the home. The lower level provides an additional 900 square feet of space that can be used as storage or finished to reflect your particular needs. This home is surrounded by beautifully maintained mature landscaping and automatic dusk to dawn lighting. All mechanicals have been recently replaced (AC 2022, Heating 2023). Club Ridge Estates is a tranquil neighborhood consisting of tree lined streets, no thru traffic, numerous cul-de-sacs and underground utility lines that add to the beauty and ambiance of the neighborhood. Located minutes away from The Westchester Mall, Wegmans, Whole Foods, Metro North, numerous restaurants and major highways makes this an ideal home and location for a discerning buyer.
Last Agent to Sell the Property
Corcoran Legends Realty Brokerage Phone: 914-337-0788 License #30LE1052225 Listed on: 07/18/2025
We collect this data history from publicly available records. To have your information removed, we recommend requesting removal directly through your county’s website.
We collect this data history from publicly available records. To have your information removed, we recommend requesting removal directly through your county’s website.
| Date | Buyer | Sale Price | Title Company |
|---|---|---|---|
| $1,380,000 | Stewart Title Guaranty Company |
We collect this data history from publicly available records. To have your information removed, we recommend requesting removal directly through your county’s website.
| Date | Status | Borrower | Loan Amount |
|---|---|---|---|
| Open | $1,104,000 | ||
| Previous Owner | $100,000 |
We collect this data history from publicly available records. To have your information removed, we recommend requesting removal directly through your county’s website.
| Date | Event | Price | List to Sale | Price per Sq Ft |
|---|---|---|---|---|
| 11/05/2025 11/05/25 | Sold | $1,380,000 | +6.2% | $563 / Sq Ft |
| 07/24/2025 07/24/25 | Pending | -- | -- | -- |
| 07/18/2025 07/18/25 | For Sale | $1,299,000 | -- | $530 / Sq Ft |
We collect this data history from publicly available records. To have your information removed, we recommend requesting removal directly through your county’s website.
| Year | Tax Paid | Tax Assessment Tax Assessment Total Assessment is a certain percentage of the fair market value that is determined by local assessors to be the total taxable value of land and additions on the property. | Land | Improvement |
|---|---|---|---|---|
| 2025 | $22,770 | $19,500 | $3,250 | $16,250 |
| 2024 | $2,753 | $19,500 | $3,250 | $16,250 |
| 2023 | $2,764 | $19,500 | $3,250 | $16,250 |
| 2022 | $17,992 | $19,500 | $3,250 | $16,250 |
| 2021 | $17,988 | $19,500 | $3,250 | $16,250 |
| 2020 | $17,700 | $19,500 | $3,250 | $16,250 |
| 2019 | $20,141 | $19,500 | $3,250 | $16,250 |
| 2018 | $16,692 | $19,500 | $3,250 | $16,250 |
| 2017 | $0 | $19,500 | $3,250 | $16,250 |
| 2016 | $18,454 | $19,500 | $3,250 | $16,250 |
| 2015 | $15,828 | $19,500 | $3,250 | $16,250 |
| 2014 | $15,828 | $19,500 | $3,250 | $16,250 |
| 2013 | $15,828 | $19,500 | $3,250 | $16,250 |
Seller's Agent in 2025
Mary Leonard
Corcoran Legends Realty
(914) 656-2618
1 in this area
31 Total Sales
Buyer's Agent in 2025
Alexandra Fischer
Keller Williams Realty Group
(914) 557-8212
1 in this area
55 Total Sales
Source: OneKey® MLS
MLS Number: 885331
APN: 1700-131-010-00005-000-0006
Disclaimer: Certain information contained herein is derived from information provided by parties other than Homes.com. All information provided is deemed reliable, but is not guaranteed to be accurate and should be independently verified.
The data relating to real estate for sale or lease on this web site comes in part from OneKey® MLS. Real estate listings held by brokerage firms other than Ten-X are marked with the OneKey® MLS logo or an abbreviated logo and detailed information about them includes the name of the listing broker.
Based on information submitted to the MLS GRID. All data is obtained from various sources and may not have been verified by broker or MLS GRID. Supplied Open House Information is subject to change without notice. All information should be independently reviewed and verified for accuracy. Properties may or may not be listed by the office/agent presenting the information. Some IDX listings have been excluded from this website. IDX information is provided exclusively for personal, non-commercial use, and may not be used for any purpose other than to identify prospective properties consumers may be interested in purchasing.
Information is deemed reliable but not guaranteed.
Copyright 2026 OneKey® MLS. All rights reserved.
Based on information submitted to the MLS GRID
Listings courtesy of OneKey® MLS as distributed by MLS GRID
Ask me questions while you tour the home.