
Shelly Cumpstone
Coldwell Banker Realty
(959) 265-7736
126 Total Sales
1 in Essex
$335,000 Price
Estimated Value: $734,060
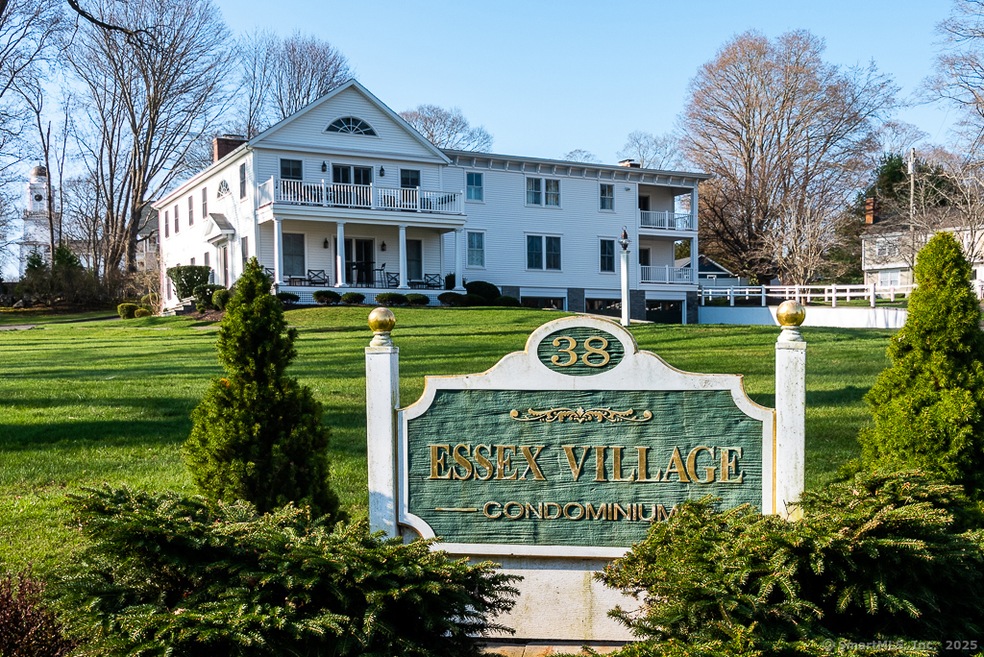
Village living at its best. First floor luxury condo nestled among antique homes and w/peekaboo views of The CT River. Highest quality materials, open floor plan, fabulous "Gedney" kitchen w/marble counters, Dacor gas range, Subzero. Sunshine floods all rooms, gleaming off the 5" wide oak floors. Primary bath has heated marble floor and steam shower as well as marble vanity. Guest bath has a limestone floor w/Devonshire bubble massage tub. Covered porch is accessible from the living room and the primary bedroom. The lower level 1 car private garage has interior access. Superior lcynene insulation in ceilings, walls & floors for sound insulation and 5 star Anderson 400 series sound deadening windows. Heating is by 'Buderus". Two private storage rooms (one 14.5X11 ft) with dehumidifiers. Cost effective vinyl siding to eliminate Assn painting. 1 cat and 1 dog allowed. Steps to historic Essex Village Main Street!
Last Agent to Sell the Property
William Pitt Sotheby's Int'l License #REB.0756990 Listed on: 04/11/2025
We collect this data history from publicly available records. To have your information removed, we recommend requesting removal directly through your county’s website.
Shelly Cumpstone
Coldwell Banker Realty
(959) 265-7736
126 Total Sales
1 in Essex
$335,000 Price
Matt Diamond
Houlihan Lawrence WD
(959) 265-0024
49 Total Sales
2 in Essex
$189K - $810K Price Range
Tammy Tinnerello
William Pitt Sotheby's Int'l
(959) 215-5434
141 Total Sales
8 in Essex
$560K - $4.6M Price Range
Janet Cronin-Rumanoff
William Pitt Sotheby's Int'l
(475) 267-0994
38 Total Sales
1 in Essex
$501,000 Price
Linda O'Hara
William Raveis Real Estate
(860) 881-2876
108 Total Sales
1 in Essex
$1,700,000 Price
Cathy Lynch
Coldwell Banker Realty
(475) 241-0593
197 Total Sales
6 in Essex
$255K - $1.2M Price Range
We collect this data history from publicly available records. To have your information removed, we recommend requesting removal directly through your county’s website.
| Date | Buyer | Sale Price | Title Company |
|---|---|---|---|
| $435,000 | None Available | ||
| $500,000 | -- |
We collect this data history from publicly available records. To have your information removed, we recommend requesting removal directly through your county’s website.
| Date | Status | Borrower | Loan Amount |
|---|---|---|---|
| Previous Owner | $400,000 |
We collect this data history from publicly available records. To have your information removed, we recommend requesting removal directly through your county’s website.
| Date | Event | Price | List to Sale | Price per Sq Ft | Prior Sale |
|---|---|---|---|---|---|
| 06/23/2025 06/23/25 | Sold | $735,000 | 0.0% | $529 / Sq Ft | |
| 04/25/2025 04/25/25 | Pending | -- | -- | -- | |
| 04/11/2025 04/11/25 | For Sale | $735,000 | +69.0% | $529 / Sq Ft | |
| 11/30/2020 11/30/20 | Sold | $435,000 | -3.3% | $297 / Sq Ft | View Prior Sale |
| 08/18/2020 08/18/20 | Pending | -- | -- | -- | |
| 08/15/2020 08/15/20 | For Sale | $449,900 | +3.4% | $307 / Sq Ft | |
| 06/18/2020 06/18/20 | Off Market | $435,000 | -- | -- | |
| 04/30/2020 04/30/20 | For Sale | $449,900 | 0.0% | $307 / Sq Ft | |
| 02/19/2019 02/19/19 | Rented | $2,250 | 0.0% | -- | |
| 02/18/2019 02/18/19 | Under Contract | -- | -- | -- | |
| 01/25/2019 01/25/19 | For Rent | $2,250 | 0.0% | -- | |
| 07/17/2015 07/17/15 | Sold | $500,000 | -3.7% | $340 / Sq Ft | View Prior Sale |
| 06/25/2015 06/25/15 | Pending | -- | -- | -- | |
| 08/03/2014 08/03/14 | For Sale | $519,000 | -- | $353 / Sq Ft |
We collect this data history from publicly available records. To have your information removed, we recommend requesting removal directly through your county’s website.
| Year | Tax Paid | Tax Assessment Tax Assessment Total Assessment is a certain percentage of the fair market value that is determined by local assessors to be the total taxable value of land and additions on the property. | Land | Improvement |
|---|---|---|---|---|
| 2025 | $7,992 | $429,000 | $0 | $429,000 |
| 2024 | $7,743 | $429,000 | $0 | $429,000 |
| 2023 | $7,629 | $337,700 | $0 | $337,700 |
| 2022 | $7,649 | $337,700 | $0 | $337,700 |
| 2021 | $7,680 | $342,400 | $0 | $342,400 |
| 2020 | $7,468 | $342,400 | $0 | $342,400 |
| 2019 | $7,413 | $342,400 | $0 | $342,400 |
| 2018 | $8,150 | $373,000 | $0 | $373,000 |
| 2017 | $8,191 | $373,000 | $0 | $373,000 |
| 2016 | $8,049 | $373,000 | $0 | $373,000 |
| 2015 | $7,863 | $373,000 | $0 | $373,000 |
| 2014 | -- | $373,000 | $0 | $373,000 |
Seller's Agent in 2025
Donald Holland
William Pitt
(860) 227-3148
17 Total Sales
Buyer's Agent in 2025
Marybeth Barrett
Berkshire Hathaway Home Services
(860) 930-2222
68 Total Sales
Seller's Agent in 2020
Susan Malan
William Pitt
(617) 645-4392
169 Total Sales
H
Seller's Agent in 2015
Holland Asso Team
William Pitt
Buyer's Agent in 2015
Rick Allen
William Raveis Real Estate
(860) 575-4200
56 Total Sales
Source: SmartMLS
MLS Number: 24086697
APN: ESSE-000027-000000-000067-000006
Disclaimer: Certain information contained herein is derived from information provided by parties other than Homes.com. All information provided is deemed reliable, but is not guaranteed to be accurate and should be independently verified.
IDX information is provided exclusively for personal, non-commercial use, and may not be used for any purpose other than to identify prospective properties consumers may be interested in purchasing. Information is deemed reliable but not guaranteed.
Ask me questions while you tour the home.