NOT LISTED FOR SALE

38 Okemo Trailside Extension Unit 8 D Ludlow, VT 05149

Ludlow Area
1 Bed
1 Bath
811 Sq Ft
1973 Built

Sale Details

Date Sold: August 8, 2018

Last sale price $167,000 $206 Per Sq Ft

40 Days on Market

Highlights

  • Ski Accessible
  • Contemporary Architecture
  • Wood Flooring
  • Deck
  • Cathedral Ceiling
  • Community Pool

About This Home

As of August 2018

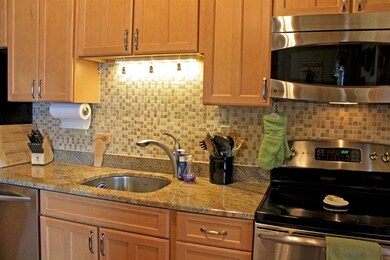
Okemo Trailside 8-D: A beautiful one-bedroom plus loft, upper-level unit at the coveted Trailside community, with extensive upgrades you will notice from the moment you open the door. Hardwood floors are featured throughout the living space and bedrooms. Access to your personal deck expands the living space during the warmer months. Other substantial upgrades include new windows and doors throughout the residence and renovated bathroom with new vanity, lighting, and tile floor. In the kitchen, you’ll find upgraded stainless steel appliances, cabinetry, tile and countertops. Have a pre-ski breakfast on the granite island while enjoying long range mountain views. Then, come home to a wood-burning fireplace to gather around after a long day on the slopes. Last but not least, with a seasonal in-ground pool and tennis courts nearby, this unit really has it all.

Last Agent to Sell the Property

Patricia Davis

Mary W. Davis Realtor & Assoc., Inc. License #081.0003646 Listed on: 03/07/2018

Last Buyer's Agent

Andre Menard

Mary W. Davis Realtor & Assoc., Inc. License #081.0001732

Property Details

Home Type

  • Condominium

Est. Annual Taxes

  • $3,390

Year Built

  • Built in 1973

HOA Fees

  • $303 Monthly HOA Fees

Home Design

  • Contemporary Architecture
  • Poured Concrete
  • Wood Frame Construction
  • Shingle Roof
  • Clap Board Siding

Interior Spaces

  • 811 Sq Ft Home
  • 1.5-Story Property
  • Cathedral Ceiling
  • Ceiling Fan
  • Wood Burning Fireplace
  • Screen For Fireplace
  • Drapes & Rods
  • Blinds
  • Combination Kitchen and Dining Room
  • Property Views

Kitchen

  • Electric Range
  • Microwave
  • Dishwasher
  • Kitchen Island
  • Disposal

Flooring

  • Wood
  • Tile

Bedrooms and Bathrooms

  • 1 Bedroom
  • 1 Bathroom

Laundry

  • Laundry on main level
  • Dryer
  • Washer

Home Security

Parking

  • 2 Car Parking Spaces
  • Shared Driveway
  • Unassigned Parking

Utilities

  • Baseboard Heating
  • 150 Amp Service
  • Electric Water Heater

Additional Features

  • Deck
  • Landscaped

Community Details

Overview

  • Association fees include condo fee, landscaping, plowing, special assessments, trash, water
  • Master Insurance
  • Okemo Trailside Condos
  • Maintained Community

Amenities

  • Common Area
  • Door to Door Trash Pickup

Recreation

  • Tennis Courts
  • Community Pool
  • Trails
  • Ski Accessible
  • Snow Removal

Pet Policy

  • Pets Allowed

Security

  • Carbon Monoxide Detectors
  • Fire and Smoke Detector

Property Details

Home Type

Condominium

Est. Annual Taxes

$3,390

Year Built

Built in 1973

HOA Fees

$303 per month

Listing Details

  • Status Detail: Closed
  • Style: Contemporary
  • Directions: From center of town, go North on Route 103, bear left onto West Hill Road, go 1.2 miles and turn right onto Trailside Road. Take a left onto Trailside Extension. Unit 8-D is on the right side of the road.
  • Units per Building: 4
  • Construction: Existing
  • Total Stories: 1.5
  • Price Per Sq Ft: 205.92
  • Property Class: Residential
  • Property Type: Condo
  • Year Built: 1973
  • List Agent: 22951
  • Special Features: None
  • Property Sub Type: Condos
  • Stories: 2

Interior Features

  • Appliances: Dishwasher, Disposal, Dryer, Microwave, Range - Electric, Refrigerator, Washer
  • Equipment: CO Detector, Smoke Detector
  • Features Interior: Blinds, Cathedral Ceiling, Ceiling Fan, Dining Area, Draperies, Fireplace - Screens/Equip, Fireplace - Wood, Fireplaces - 1, Hearth, Kitchen Island, Kitchen/Dining, Laundry - 1st Floor
  • Total Bedrooms: 1
  • Flooring: Tile, Wood
  • Total Bathrooms: 1
  • Three Quarter Bathrooms: 1
  • Level 1: Level 1: Bedroom, Level 1: Bath - 3/4, Level 1: Foyer, Level 1: Kitchen/Dining, Level 1: Living Room
  • Level 2: Level 2: Loft
  • Room 1: Foyer, On Level: 1
  • Room 2: Kitchen/Dining, On Level: 1
  • Room 3: Living Room, On Level: 1
  • Room 4: Bedroom, On Level: 1
  • Room 5: 1
  • Room 6: Loft, On Level: 2
  • Sq Ft - Apx Finished AG: 811
  • Sq Ft - Apx Total: 811
  • Sq Ft - Apx Total Finished: 811

Exterior Features

  • Construction: Wood Frame
  • Driveway: Common/Shared
  • Exterior: Clapboard
  • Foundation: Poured Concrete
  • Roads: Association
  • Roof: Shingle - Asphalt
  • Features Exterior: Deck

Garage/Parking

  • Parking: Parking Spaces 2, Unassigned

Utilities

  • Electric: 150 Amp, Circuit Breaker(s)
  • Sewer: Public
  • Water: Community
  • Water Heater: Domestic, Electric
  • Heating Fuel: Electric
  • Heating: Baseboard, Electric

Condo/Co-op/Association

  • Restrictions: Pets - Allowed
  • HOA Fee Frequency: Monthly
  • Fee: 303
  • Fee Includes: Condo Association Fee, Landscaping, Plowing, Special Assessments, Trash, Water
  • Condo Fees: Yes
  • Condo Name: Okemo Trailside
  • Association Amenities: Building Maintenance, Master Insurance, Landscaping, Common Acreage, Pool - In-Ground, Snow Removal, Tennis Court, Trash Removal

Fee Information

  • Tax Class: Non-Homestead

Lot Info

  • Lot Description: Condo Development, Ski Area, Ski Trailside, Trail/Near Trail, View
  • Surveyed: Unknown
  • Zoning: Mountain Rec.
  • Deed Book: 227
  • Deed Page: 59+
  • Deed Recorded Type: Warranty
  • Unit/Lot Number: 8 D

Tax Info

  • Tax Gross Amount: 3390
  • Tax Year: 2017
Create a Home Valuation Report for This Property
The Home Valuation Report is an in-depth analysis detailing your home's value as well as a comparison with similar homes in the area

Home Values in the Area

Source: Public Records

Average Home Value in this Area


Source: Public Records

Property History

We collect this data history from publicly available records. To have your information removed, we recommend requesting removal directly through your county’s website.

Date Event Price List to Sale Price per Sq Ft
08/08/2018 08/08/18 Sold $167,000 -4.5% $206 / Sq Ft
04/16/2018 04/16/18 Pending -- -- --
03/07/2018 03/07/18 For Sale $174,900 -- $216 / Sq Ft
Source: PrimeMLS

Agents Affiliated with this Home

  • Section Image
See All Agents

Map

Source: PrimeMLS

MLS Number: 4679723

PrimeMLS
Your Personal Tour Guide

Ask me questions while you tour the home.