
Henrietta Adler
Responds Quickly
Stonegate Real Estate
(516) 724-8139
18 Total Sales
2 in Valley Stream
$580K - $730K Price Range
Estimated Value: $853,107
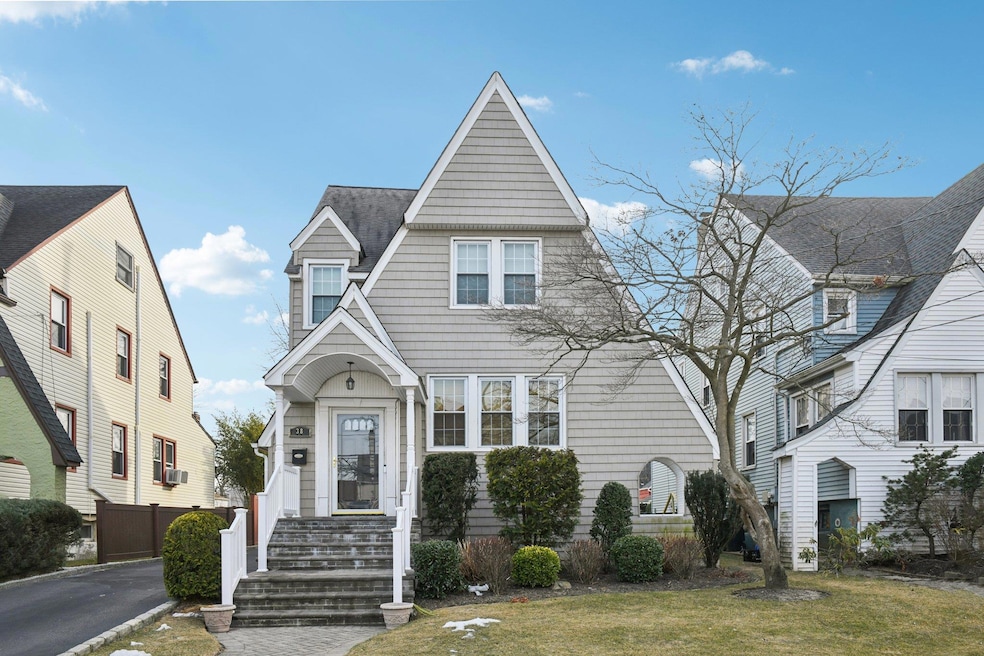
Welcome to this beautifully maintained home on a quiet street in the heart of Valley Stream! With tall ceilings, abundant natural light, and an airy feel, this home offers both comfort and style. The exterior features updated siding and numerous updated windows, enhancing both efficiency and curb appeal. Enjoy year-round comfort with central air and significant electric savings thanks to owned solar panels.
Inside, the kitchen features elegant granite countertops and stainless steel appliances, perfect for cooking and entertaining. A versatile bonus room off the main living area offers endless possibilities—use it as a den, office, or playroom.
The home is complete with a long driveway leading to a one-car detached garage, providing ample parking. Don’t miss this fantastic opportunity to own a move-in-ready home in a desirable neighborhood!
Last Agent to Sell the Property
Howard Hanna Coach Brokerage Phone: 516-374-0100 License #10401213632 Listed on: 02/25/2025
We collect this data history from publicly available records. To have your information removed, we recommend requesting removal directly through your county’s website.
Henrietta Adler
Stonegate Real Estate
(516) 724-8139
18 Total Sales
2 in Valley Stream
$580K - $730K Price Range
Marlene Reyes
Coldwell Banker Paradise
(516) 548-8680
26 Total Sales
1 in Valley Stream
$777,500 Price
Raj Jaggi
VORO LLC
(516) 518-6053
572 Total Sales
3 in Valley Stream
$630K - $995K Price Range
Andréa Sorrentino
Douglas Elliman Real Estate
(516) 518-7141
123 Total Sales
1 in Valley Stream
$600,000 Price
Janet Nation
Keller Williams Realty Greater
(844) 871-1555
45 Total Sales
2 in Valley Stream
$585K - $590K Price Range
Stephanie Lupo-Musmacker
Keller Williams Points North
(516) 614-6137
23 Total Sales
1 in Valley Stream
$875,000 Price
We collect this data history from publicly available records. To have your information removed, we recommend requesting removal directly through your county’s website.
| Date | Buyer | Sale Price | Title Company |
|---|---|---|---|
| $787,000 | Stewart | ||
| Cohen Jeffrey | $487,000 | -- | |
| -- | $212,000 | -- |
We collect this data history from publicly available records. To have your information removed, we recommend requesting removal directly through your county’s website.
| Date | Status | Borrower | Loan Amount |
|---|---|---|---|
| Previous Owner | $768,741 |
We collect this data history from publicly available records. To have your information removed, we recommend requesting removal directly through your county’s website.
| Date | Event | Price | List to Sale | Price per Sq Ft |
|---|---|---|---|---|
| 07/21/2025 07/21/25 | Sold | $782,000 | +0.9% | $453 / Sq Ft |
| 05/07/2025 05/07/25 | Pending | -- | -- | -- |
| 04/17/2025 04/17/25 | For Sale | $775,000 | -0.9% | $448 / Sq Ft |
| 04/11/2025 04/11/25 | Off Market | $782,000 | -- | -- |
| 02/25/2025 02/25/25 | For Sale | $775,000 | -- | $448 / Sq Ft |
We collect this data history from publicly available records. To have your information removed, we recommend requesting removal directly through your county’s website.
| Year | Tax Paid | Tax Assessment Tax Assessment Total Assessment is a certain percentage of the fair market value that is determined by local assessors to be the total taxable value of land and additions on the property. | Land | Improvement |
|---|---|---|---|---|
| 2026 | $12,206 | $474 | $171 | $303 |
| 2025 | $12,206 | $474 | $171 | $303 |
| 2024 | $1,848 | $474 | $171 | $303 |
| 2023 | $11,127 | $474 | $171 | $303 |
| 2022 | $11,127 | $474 | $171 | $303 |
| 2021 | $15,778 | $463 | $167 | $296 |
| 2020 | $10,575 | $566 | $403 | $163 |
| 2019 | $9,439 | $606 | $405 | $201 |
| 2018 | $9,433 | $646 | $0 | $0 |
| 2017 | $9,869 | $797 | $432 | $365 |
| 2016 | $11,689 | $797 | $432 | $365 |
| 2015 | $1,785 | $797 | $432 | $365 |
| 2014 | $1,785 | $797 | $432 | $365 |
| 2013 | $1,661 | $797 | $432 | $365 |
Seller's Agent in 2025
Malka Asch
Howard Hanna Coach
(516) 946-3565
50 Total Sales
MG
Seller Co-Listing Agent in 2025
Marc Greene
Dalton Wade Inc
3 Total Sales
GM
Buyer's Agent in 2025
Giancarlos Martinez
LPT Realty Tri-State LLC
8 Total Sales
Source: OneKey® MLS
MLS Number: 825494
APN: 2035-39-059-00-0010-0
Disclaimer: Certain information contained herein is derived from information provided by parties other than Homes.com. All information provided is deemed reliable, but is not guaranteed to be accurate and should be independently verified.
The data relating to real estate for sale or lease on this web site comes in part from OneKey® MLS. Real estate listings held by brokerage firms other than Ten-X are marked with the OneKey® MLS logo or an abbreviated logo and detailed information about them includes the name of the listing broker.
Based on information submitted to the MLS GRID. All data is obtained from various sources and may not have been verified by broker or MLS GRID. Supplied Open House Information is subject to change without notice. All information should be independently reviewed and verified for accuracy. Properties may or may not be listed by the office/agent presenting the information. Some IDX listings have been excluded from this website. IDX information is provided exclusively for personal, non-commercial use, and may not be used for any purpose other than to identify prospective properties consumers may be interested in purchasing.
Information is deemed reliable but not guaranteed.
Copyright 2026 OneKey® MLS. All rights reserved.
Based on information submitted to the MLS GRID
Listings courtesy of OneKey® MLS as distributed by MLS GRID
Ask me questions while you tour the home.