
Jarrett Martin
Corcoran Classic Living
(229) 800-7226
208 Total Sales
1 in Winder
$258,000 Price
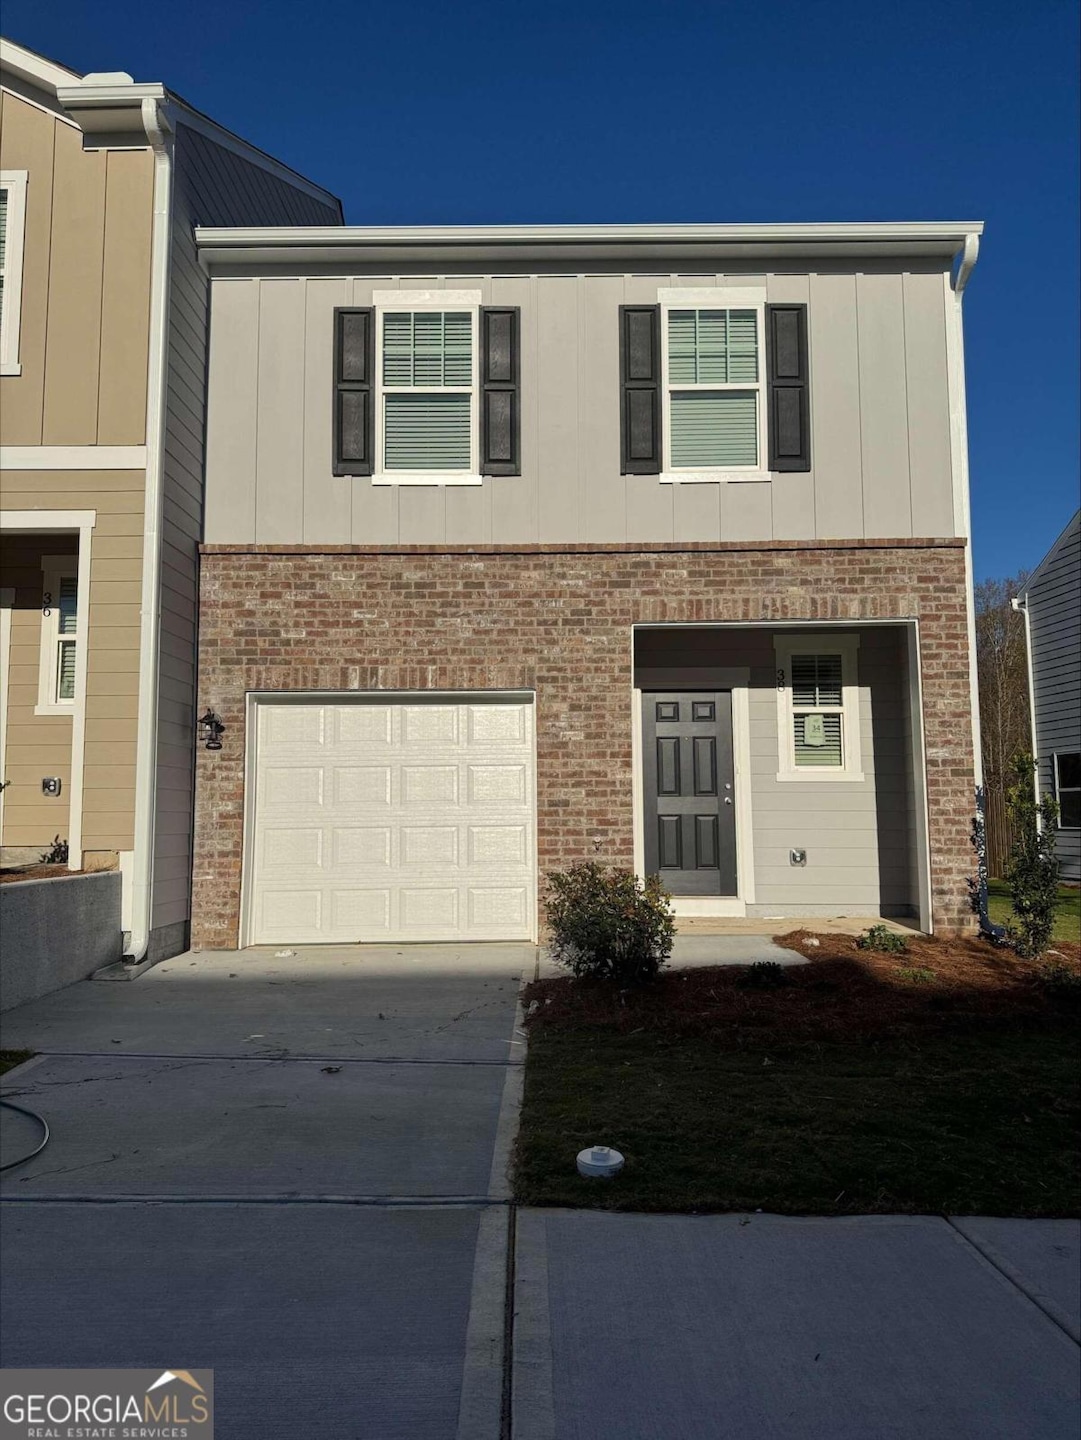
Hard to find NEW HOME Construction in Winder near Bethlehem. Starlight Homes new townhomes are move in ready with standard upgrades such as stainless steel appliances and granite countertops. You can enjoy more time with family and friends because landscape maintenance is included. Rivington Walk, is the ideal location and close to GA Hwy 316 with easy access to I-85 which makes traveling to and from the neighborhood very easy. This great location is within a half mile of shopping and dining, as well as several great parks just a few miles away. Visit us during our hours from 10:00 AM to 6:00 PM daily, with Sunday hours from 11:00 AM to 6:00 PM. Take advantage of our special offer with only a $2,500 earnest money deposit required. Utilize our participating lender on FHA, VA, or USDA loans and receive up to $15,000 towards closing costs, along with a reduced rate of 3.99%. Don't miss this opportunity to make your dream home a reality!
Last Agent to Sell the Property
Andy Williams
JW Collection Brokers License #164818 Listed on: 11/23/2024
Jarrett Martin
Corcoran Classic Living
(229) 800-7226
208 Total Sales
1 in Winder
$258,000 Price
Brittany Powers
Keller Williams Greater Athens
(855) 536-0121
58 Total Sales
18 in Winder
$250K - $669K Price Range
Josue Figueroa
Waldrip Real Estate
(470) 252-4505
70 Total Sales
2 in Winder
$290,000 Price Range
Paul Cooke
EXP Realty, LLC.
(706) 666-5193
61 Total Sales
5 in Winder
$165K - $266K Price Range
Chris Davis
Keller Williams Realty Atl. Partners
(877) 750-3255
73 Total Sales
13 in Winder
$47K - $362K Price Range
Winston White
Winston White Realty
(470) 900-4057
119 Total Sales
9 in Winder
$260K - $416K Price Range
We collect this data history from publicly available records. To have your information removed, we recommend requesting removal directly through your county’s website.
| Date | Event | Price | List to Sale | Price per Sq Ft |
|---|---|---|---|---|
| 01/14/2025 01/14/25 | Sold | $299,990 | 0.0% | $211 / Sq Ft |
| 12/22/2024 12/22/24 | Price Changed | $299,990 | +3.4% | $211 / Sq Ft |
| 12/22/2024 12/22/24 | Price Changed | $289,990 | -3.3% | $204 / Sq Ft |
| 12/10/2024 12/10/24 | Pending | -- | -- | -- |
| 12/09/2024 12/09/24 | Price Changed | $299,990 | -4.8% | $211 / Sq Ft |
| 11/23/2024 11/23/24 | For Sale | $314,990 | -- | $222 / Sq Ft |
We collect this data history from publicly available records. To have your information removed, we recommend requesting removal directly through your county’s website.
| Year | Tax Paid | Tax Assessment Tax Assessment Total Assessment is a certain percentage of the fair market value that is determined by local assessors to be the total taxable value of land and additions on the property. | Land | Improvement |
|---|---|---|---|---|
| 2026 | $1,527 | $458,700 | $124,900 | $333,800 |
| 2025 | $1,527 | $436,300 | $114,000 | $322,300 |
| 2024 | $1,640 | $468,700 | $114,000 | $354,700 |
| 2023 | $1,621 | $463,200 | $112,400 | $350,800 |
| 2022 | $1,489 | $425,500 | $109,300 | $316,200 |
| 2021 | $1,383 | $395,100 | $109,300 | $285,800 |
| 2020 | $1,405 | $401,400 | $103,000 | $298,400 |
| 2019 | $1,420 | $405,600 | $99,900 | $305,700 |
| 2018 | $1,378 | $393,600 | $98,400 | $295,200 |
| 2017 | $1,226 | $350,300 | $93,700 | $256,600 |
| 2016 | $1,244 | $355,300 | $85,900 | $269,400 |
| 2015 | $1,321 | $377,400 | $81,400 | $296,000 |
| 2014 | $1,051 | $366,200 | $78,100 | $288,100 |
AW
Seller's Agent in 2025
Andy Williams
JW Collection Brokers
Buyer's Agent in 2025
James Anderson
Orchard Brokerage, LLC
(678) 852-1585
30 Total Sales
Source: Georgia MLS
MLS Number: 10418244
Disclaimer: Certain information contained herein is derived from information provided by parties other than Homes.com. All information provided is deemed reliable, but is not guaranteed to be accurate and should be independently verified.
The data relating to real estate for sale on this web site comes in part from the Broker Reciprocity Program of Georgia MLS. Real estate listings held by brokerage firms other than Redfin are marked with the Broker Reciprocity logo and detailed information about them includes the name of the listing brokers. Information deemed reliable but not guaranteed. Copyright 2026 Georgia MLS. All rights reserved.
Ask me questions while you tour the home.