
Lorraine Colavito
KELLER WILLIAMS ELITE REALTORS
(848) 271-5043
38 Total Sales
1 in Franklin
$500,100 Price
Estimated Value: $379,000 - $399,000
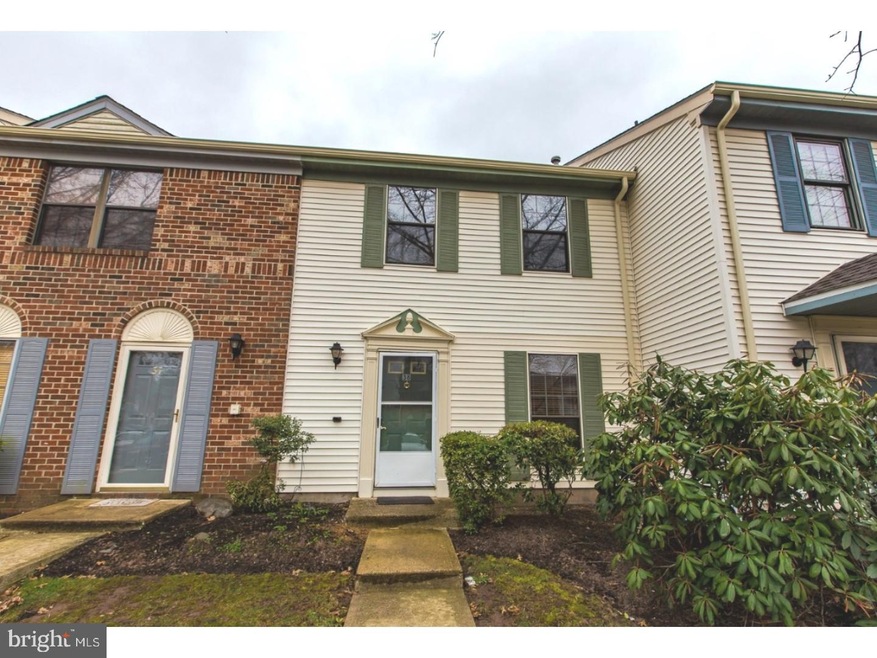
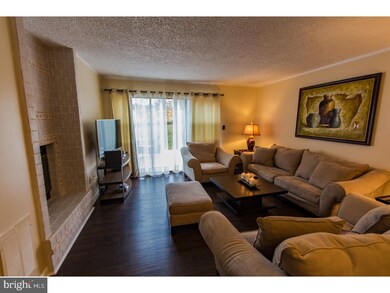
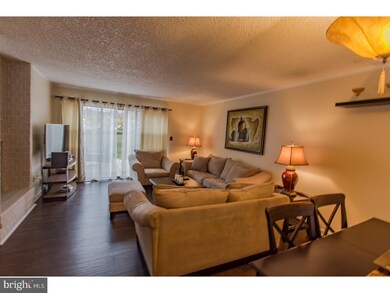
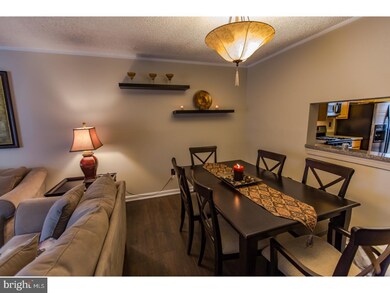
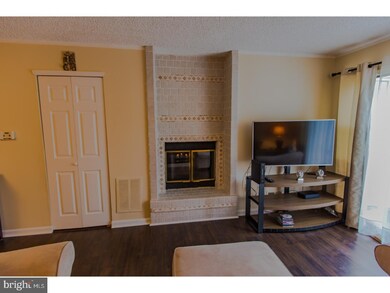
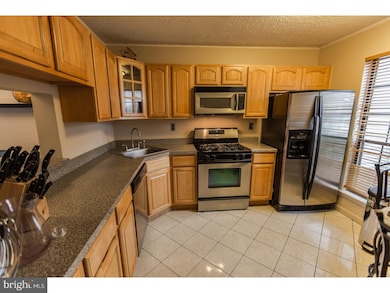
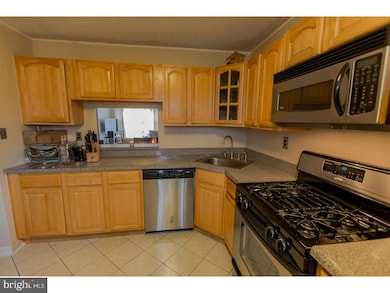
Immaculate 2 bedroom 2.5 bath townhome located in desirable Society Hill I and is close to shopping, NYC bus, North Brunswick Transit Village and Jersey Ave Train. Features custom Fireplace, hardwood & Ceramic Tile floors. This townhome has many desirable upgrades. Community amenities include pool & tennis. Pet(s) may be allowed.
Last Agent to Rent the Property
Robert Farmer, SFR, BPOR. REO Ce
(844) 837-5274 bob.kalatschinow@teslarealtygroup.com Tesla Realty Group LLC License #1008489 Listed on: 05/15/2018
Last Renter's Agent
(844) 552-7444 datacorrect@brightmls.com Non Subscribing Office
We collect this data history from publicly available records. To have your information removed, we recommend requesting removal directly through your county’s website.
Lorraine Colavito
KELLER WILLIAMS ELITE REALTORS
(848) 271-5043
38 Total Sales
1 in Franklin
$500,100 Price
Elisabeth Kerr
Corcoran Sawyer Smith - Pennington
(609) 745-0243
121 Total Sales
2 in Franklin
$637K - $705K Price Range
Francesco Mazzaferro
Compass New Jersey, LLC-Jersey City
(973) 406-4081
246 Total Sales
1 in Franklin
$665,000 Price
Anil Aggarwal
VYLLA HOME
(848) 800-4002
52 Total Sales
2 in Franklin
$465,000 Price Range
Michele Klug
KELLER WILLIAMS TOWNE SQUARE
(908) 883-3374
658 Total Sales
34 in Franklin
$240K - $875K Price Range
Jacqueline Greco
SERHANT NEW JERSEY LLC
(908) 768-3741
38 Total Sales
1 in Franklin
$490,000 Price
We collect this data history from publicly available records. To have your information removed, we recommend requesting removal directly through your county’s website.
| Date | Buyer | Sale Price | Title Company |
|---|---|---|---|
| $250,100 | None Available | ||
| $250,100 | -- | ||
| $198,000 | -- |
We collect this data history from publicly available records. To have your information removed, we recommend requesting removal directly through your county’s website.
| Date | Status | Borrower | Loan Amount |
|---|---|---|---|
| Open | $200,080 |
We collect this data history from publicly available records. To have your information removed, we recommend requesting removal directly through your county’s website.
| Date | Event | Price | List to Sale | Price per Sq Ft |
|---|---|---|---|---|
| 06/24/2018 06/24/18 | Rented | $1,900 | -5.0% | -- |
| 06/18/2018 06/18/18 | Under Contract | -- | -- | -- |
| 05/15/2018 05/15/18 | For Rent | $2,000 | -- | -- |
We collect this data history from publicly available records. To have your information removed, we recommend requesting removal directly through your county’s website.
| Year | Tax Paid | Tax Assessment Tax Assessment Total Assessment is a certain percentage of the fair market value that is determined by local assessors to be the total taxable value of land and additions on the property. | Land | Improvement |
|---|---|---|---|---|
| 2026 | $6,321 | $376,000 | $175,000 | $201,000 |
| 2025 | $5,699 | $366,000 | $165,000 | $201,000 |
| 2024 | $5,699 | $316,100 | $165,000 | $151,100 |
| 2023 | $5,691 | $296,100 | $145,000 | $151,100 |
| 2022 | $5,194 | $256,100 | $105,000 | $151,100 |
| 2021 | $5,100 | $231,100 | $80,000 | $151,100 |
| 2020 | $4,995 | $221,100 | $70,000 | $151,100 |
| 2019 | $5,057 | $221,100 | $70,000 | $151,100 |
| 2018 | $4,666 | $202,000 | $55,000 | $147,000 |
| 2017 | $4,684 | $202,000 | $55,000 | $147,000 |
| 2016 | $4,608 | $197,000 | $50,000 | $147,000 |
| 2015 | $4,809 | $207,000 | $60,000 | $147,000 |
| 2014 | $4,851 | $212,000 | $65,000 | $147,000 |
Landlord's Agent in 2018
Robert Farmer, SFR, BPOR. REO Ce
Tesla Realty Group LLC
(609) 716-8400
18 Total Sales
d
Tenant's Agent in 2018
datacorrect BrightMLS
Non Subscribing Office
Source: Bright MLS
MLS Number: 1001491764
APN: 08-00034-04-00008-01-C0056
Disclaimer: Certain information contained herein is derived from information provided by parties other than Homes.com. All information provided is deemed reliable, but is not guaranteed to be accurate and should be independently verified.
The data relating to real estate for sale on this website appears in part through the BRIGHT Internet Data Exchange program, a voluntary cooperative exchange of property listing data between licensed real estate brokerage firms, and is provided by BRIGHT through a licensing agreement.
Listing information is from various brokers who participate in the Bright MLS IDX program and not all listings may be visible on the site.
The property information being provided on or through the website is for the personal, non-commercial use of consumers and such information may not be used for any purpose other than to identify prospective properties consumers may be interested in purchasing.
Some properties which appear for sale on the website may no longer be available because they are for instance, under contract, sold or are no longer being offered for sale.
Property information displayed is deemed reliable but is not guaranteed.
Copyright 2026 Bright MLS, Inc.
Ask me questions while you tour the home.